
Guillemins Business Center
Professionnel - LIEGE GUILLEMINSThe first passive office building in the Liège-Guillemins district
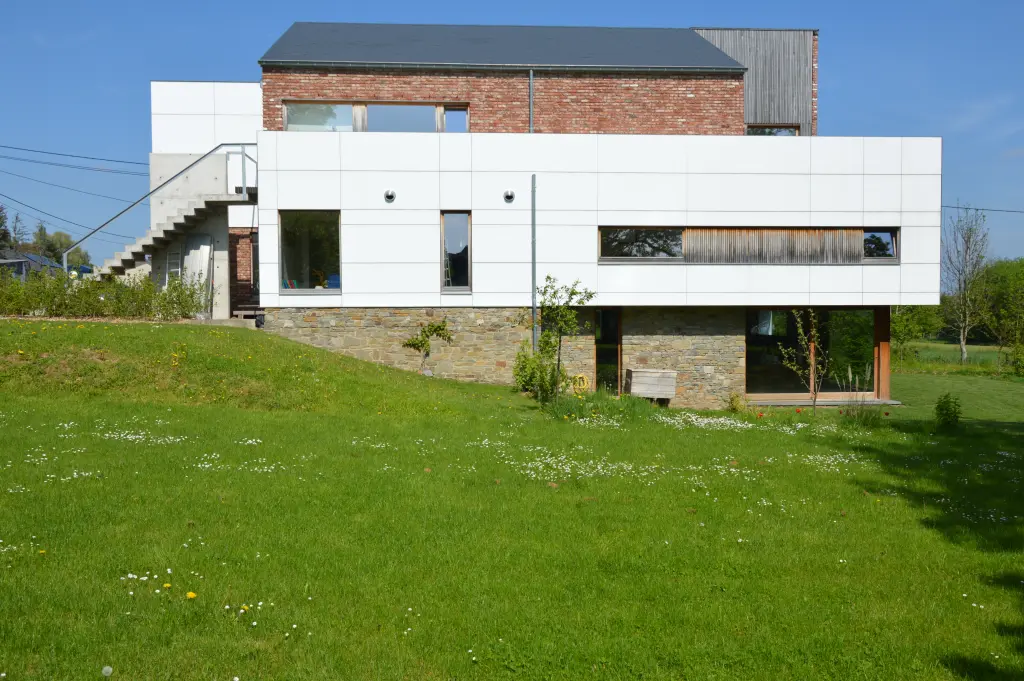
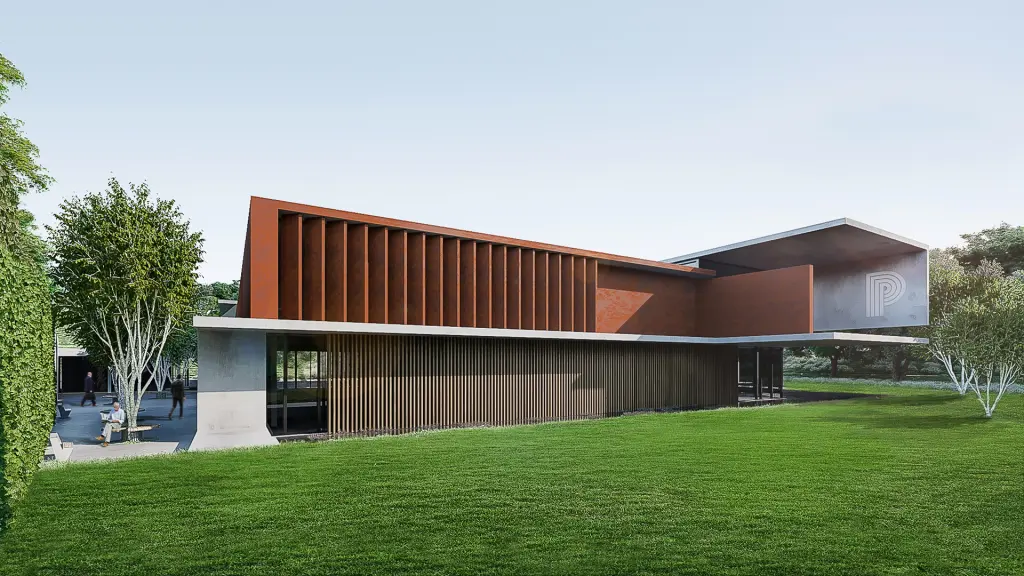
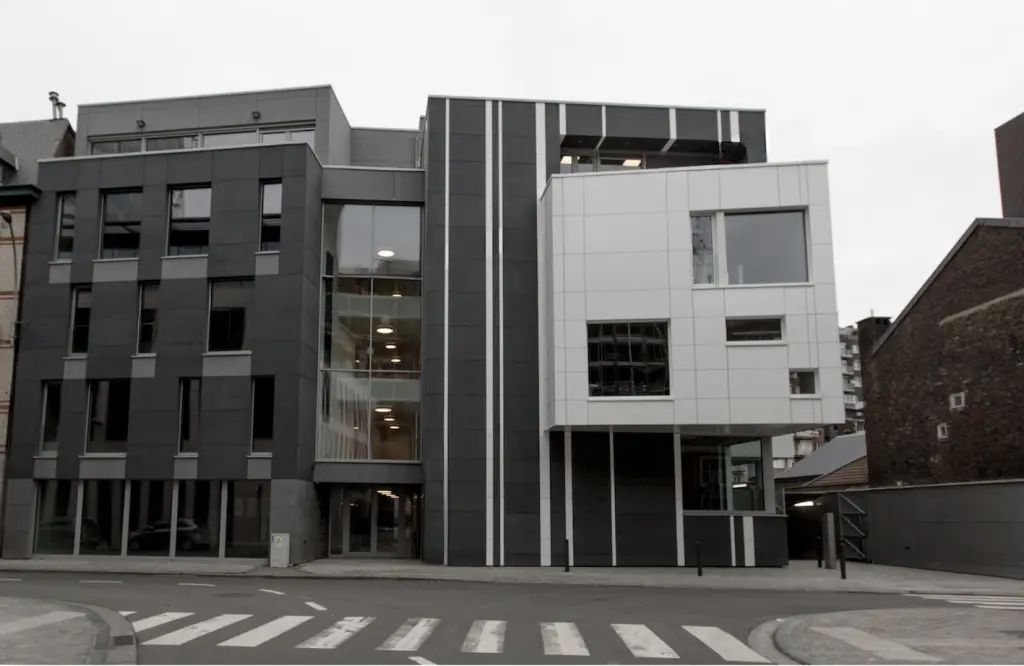
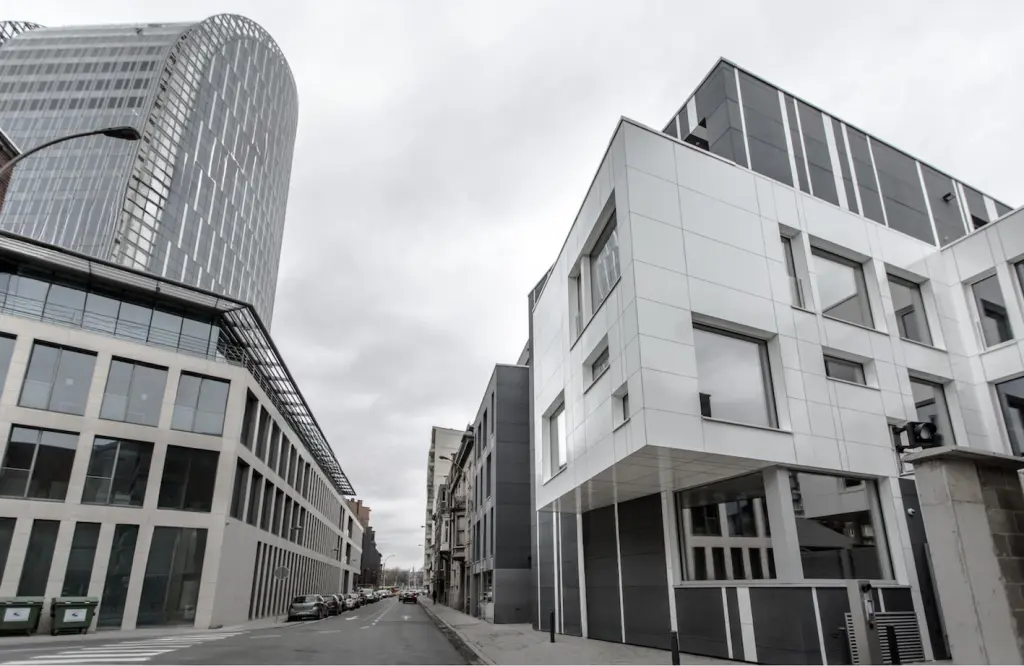
This business hub project, developed in a district of Liège undergoing major redevelopment, incorporates every aspect of sustainable development.
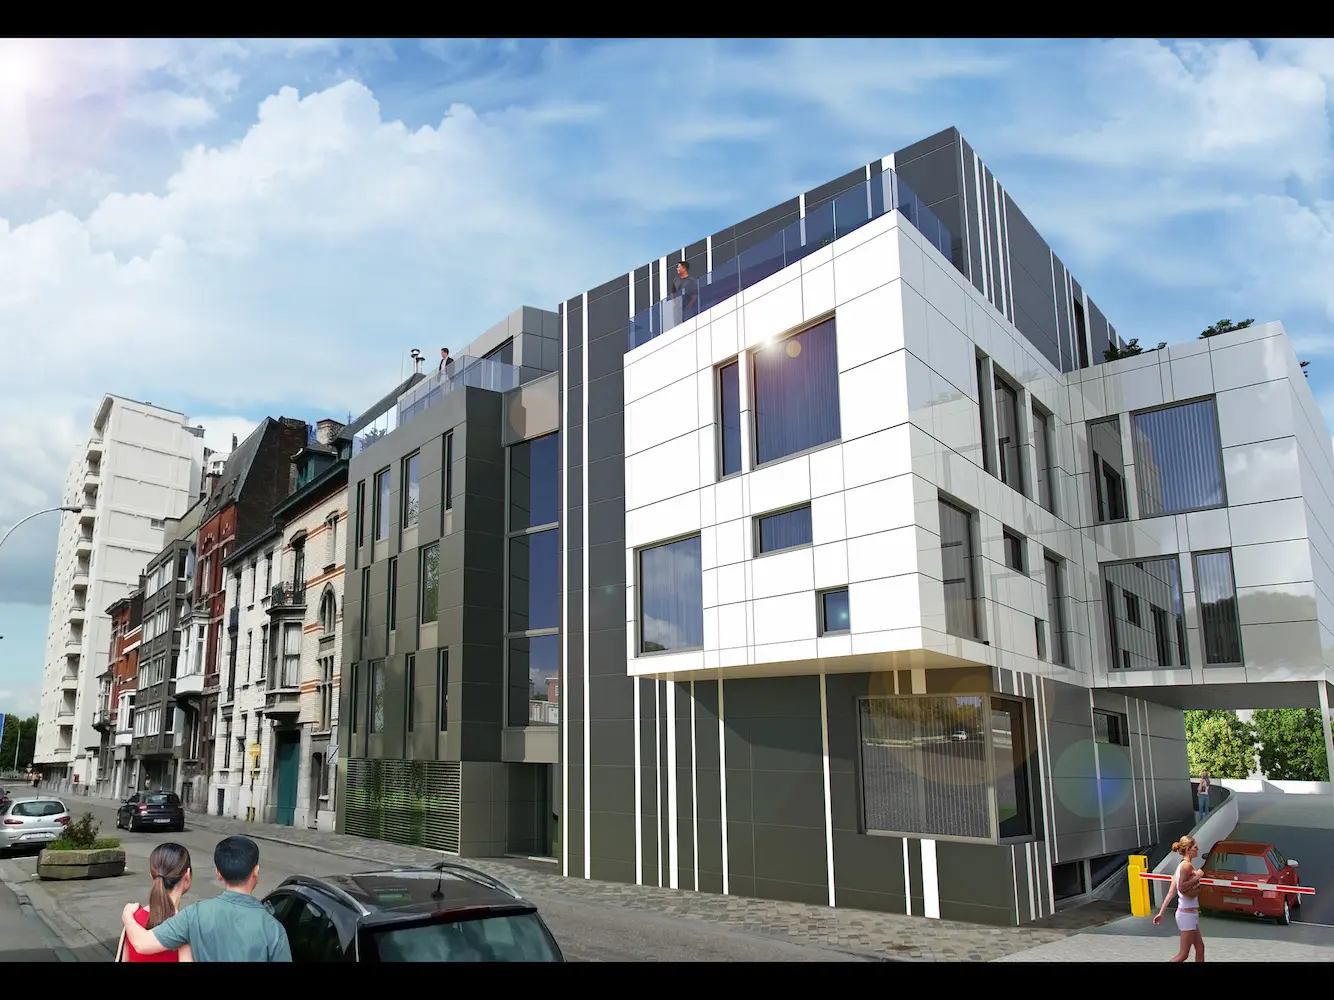
First, particular attention was paid to the building’s overall volume. In order to integrate harmoniously into the existing urban context, the project is composed of a succession of differentiated volumes, creating a coherent transition between the neighbouring buildings.
The rear of the site has deliberately been kept largely open in order to limit the built footprint. Although it includes uncovered parking spaces, the area is mainly enhanced by landscaped green spaces planted with mature trees.
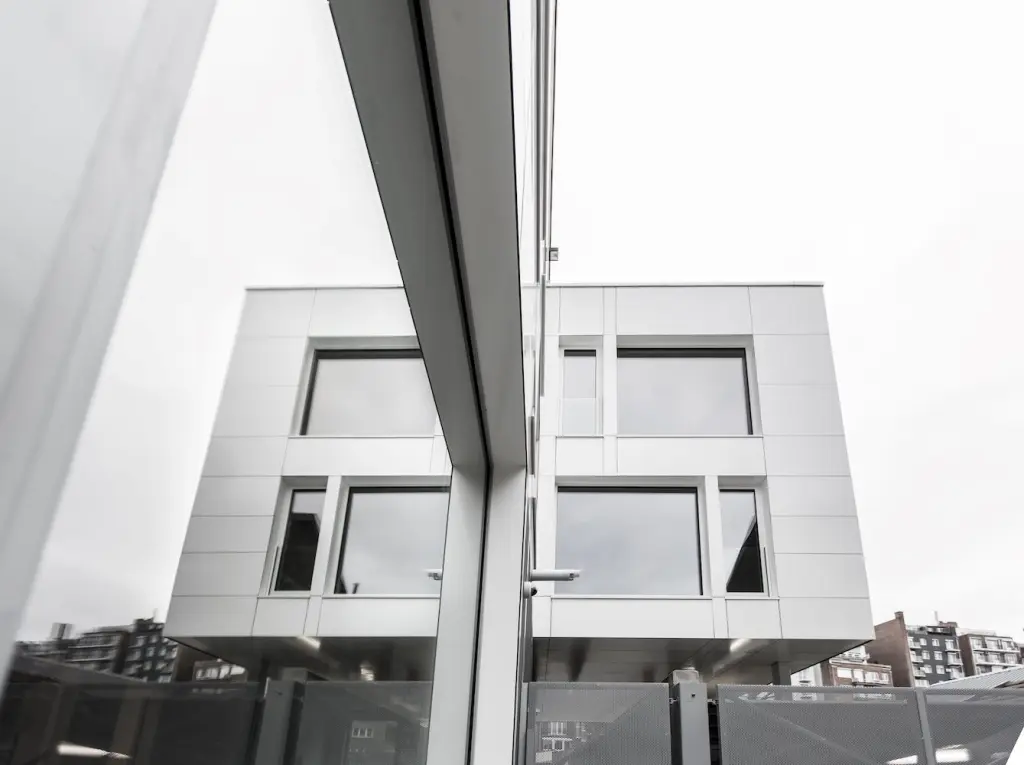
In terms of construction strategy, the ambition to create the first passive office building in the centre of Liège guided the design choices.
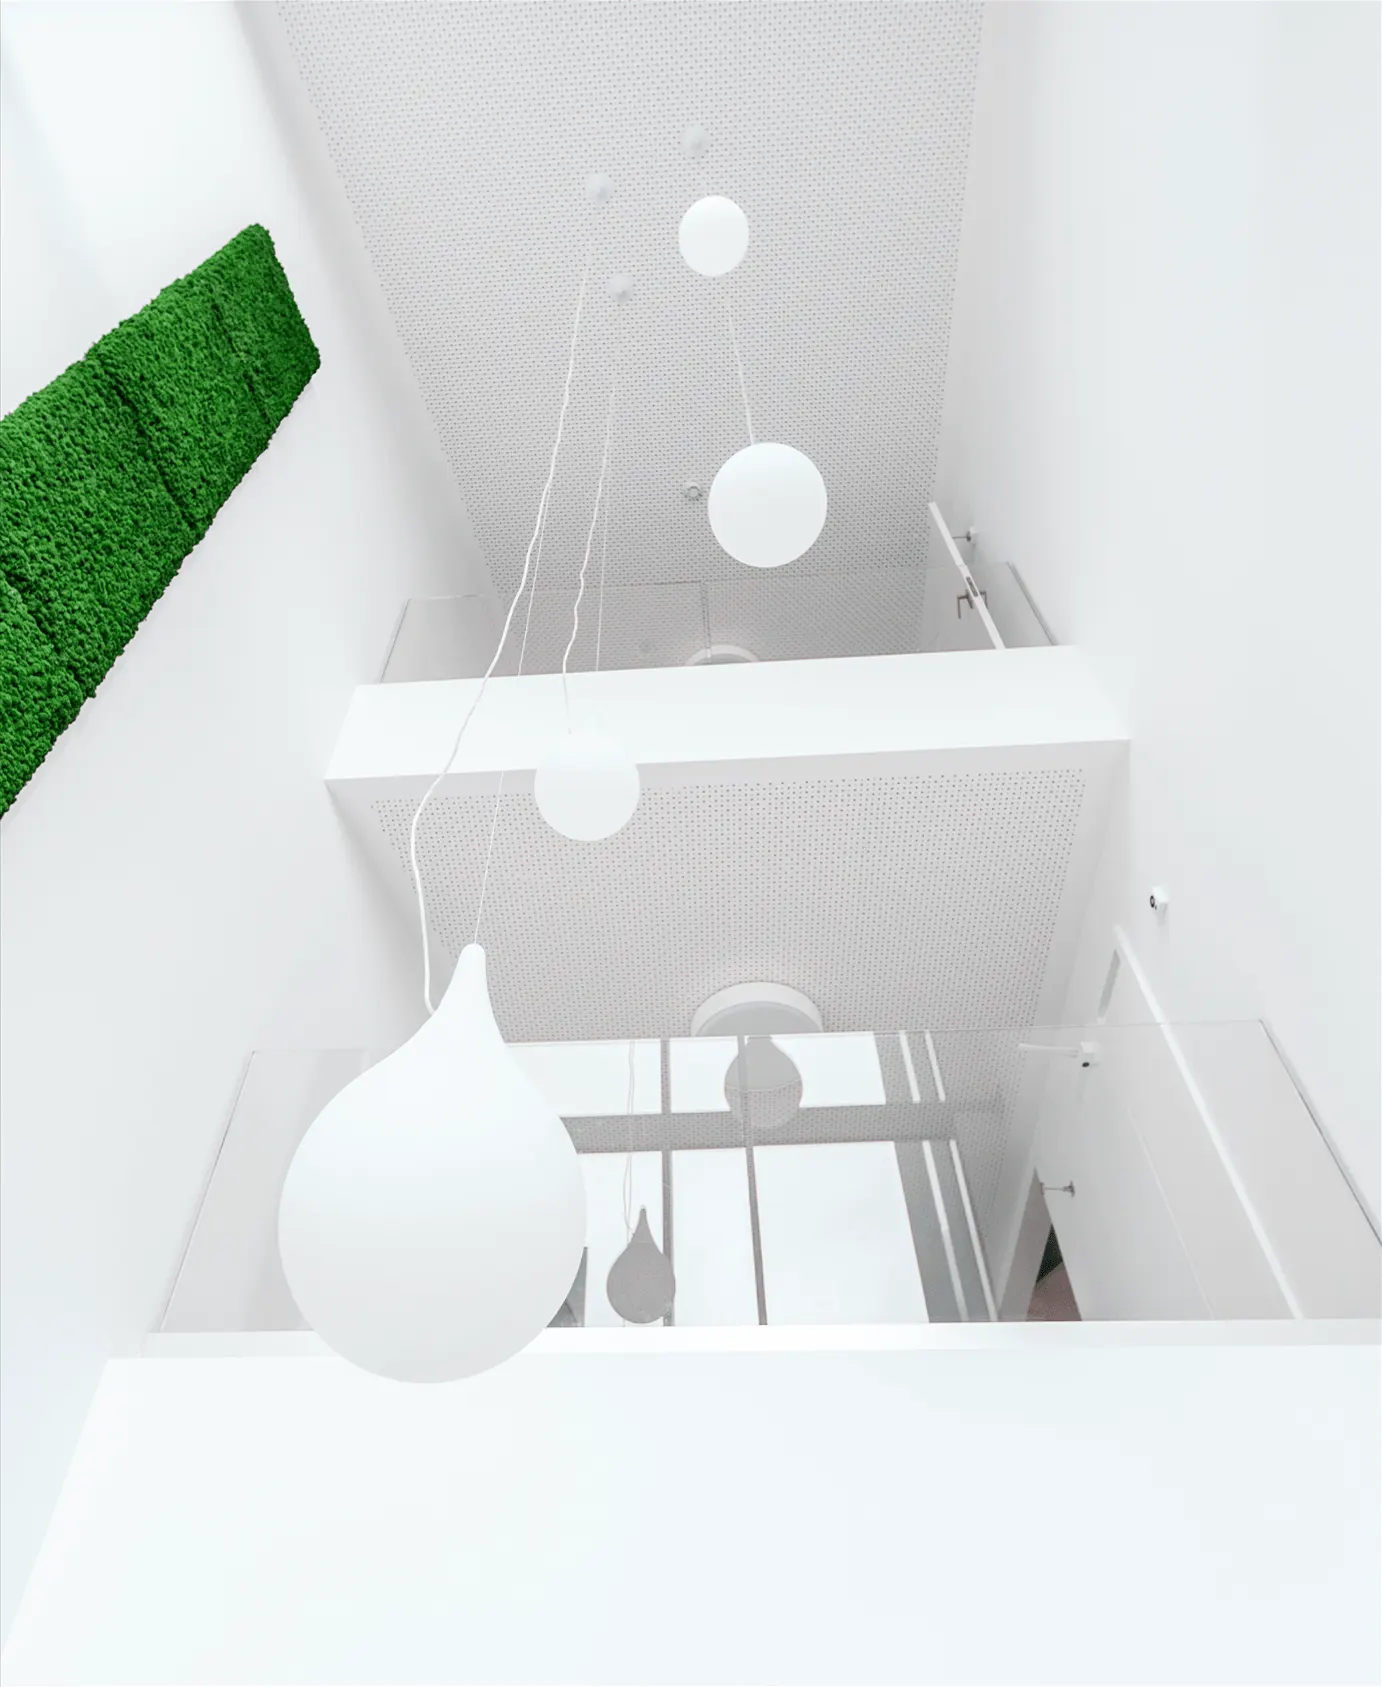
All façades are insulated with 18 cm of PUR insulation. Triple glazing combined with a centralised ventilation system with heat recovery helps reduce the risk of overheating.
(Photo credits: Gilles LEMOINE / halostudio.be)




Your partner in sustainable development
Plan9 develops carefully considered architecture with clean, modern lines. Its refined design combines glass and stone, timber and steel, precise planes and bold architectural gestures.
Our architecture aims to be thoughtful and appropriate. It places people at the heart of every project: an almost vital philosophy in these uncertain times.
Rigour and professionalism are fundamental values that guide our team. Who we are has shaped the practice we have become today, and what we offer you is driven by our passion.
Plan9 — Creator of Modern and Sustainable Architecture