Our expertise
Plan9 brings its experience and expertise to your project, whatever its nature or scale: from new builds, alterations and renovations to guidance and expert assessments.
Our work is not about applying ready-made answers. We begin by understanding your project, how it will be used, its context and its constraints, so that we can develop a thoughtful, coherent and lasting solution together.
From the initial concept through to completion of the works, our team combines creativity, technical expertise and a people-centred approach to guide you at every stage.
Diverse projects, a shared commitment to getting it right
New builds
Shaping a project from a blank canvas.
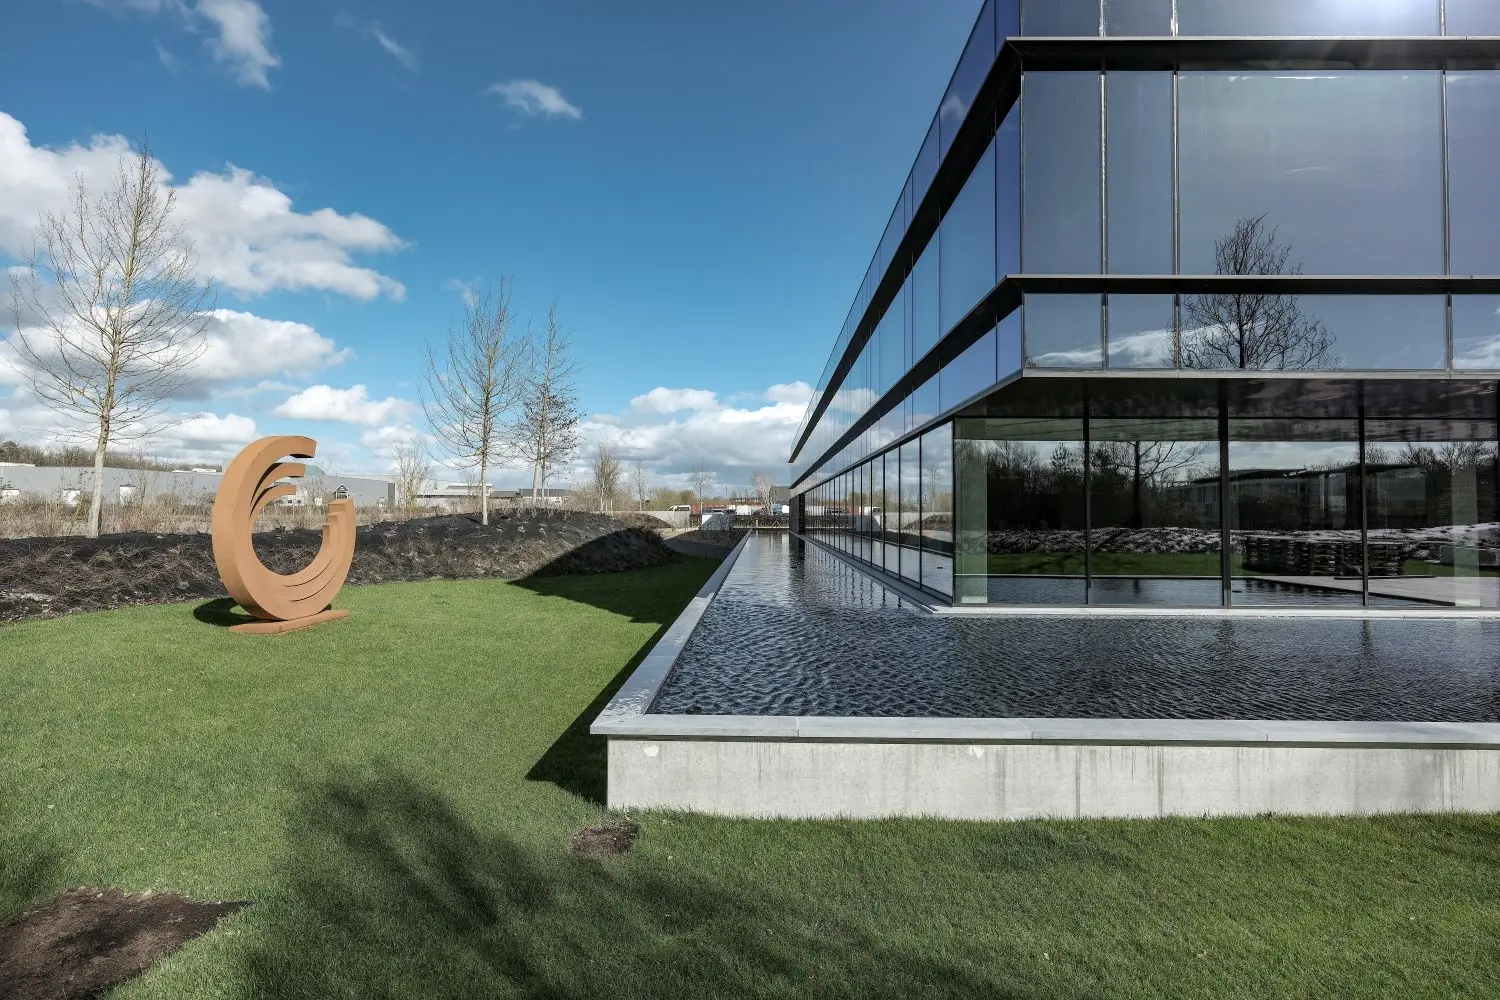
Understanding your needs, the way you use spaces and your aspirations, then giving them form in a building that sits naturally within its surroundings. Whether it is a place to live, work or learn, or a community facility, every new build is an opportunity to develop a distinctive response that balances architecture, functionality and lasting quality.
Plan9’s architects translate the client’s needs and ambitions into a coherent architectural response, balancing the quality of spaces, comfort and energy performance with technical, regulatory and budgetary constraints.
At every stage, we are here to advise you, help you make the right choices and turn constraints into clear, well-considered solutions.
Because our role goes beyond designing your project: we help you bring it to life.
Plan9, Creating Distinctive Architecture
→ Read our article about our participation in the Grand Prix d’Architecture de Wallonie
Contact usRenovation and transformation
Unlocking the potential of existing buildings and shaping their sustainable future.
Transforming a building begins with understanding what is already there: its history, qualities, constraints and potential. We preserve what deserves to be preserved and improve what can be improved, allowing the building to evolve thoughtfully to meet the needs of today and tomorrow.
Plan9’s architects help you make the decisions that will shape your building’s future. Sustainable materials, insulation, energy performance, comfort and construction methods are considered as part of a holistic approach. We favour lasting, coherent and high-performing solutions. Our aim is to reduce energy consumption and minimise the project’s environmental footprint.
From assessing the existing building to developing the design, we guide you at every stage. Our role also includes administrative procedures, detailed construction documentation and site supervision. We help you weigh up your options and make informed decisions.
For us, renovation is not simply about making things new again: it is about making more of what already exists.
Plan9, Creating Sustainable Architecture
→ Read our article about the renovation of a primary school in Huy
Contact usBuildings and co-owned properties
Understanding and anticipating to safeguard your building’s future.
A co-owned building changes and ages. At the same time, technical and regulatory requirements evolve. Plan9 helps co-owners and property managers assess their building. We identify its needs, any compliance upgrades and the works required, then help you set priorities.
Our experience allows us to provide an independent technical perspective, particularly on safety and fire prevention. We assess the constraints and liaise with the relevant bodies and authorities. We then develop solutions suited to the building, its occupants and the resources of the co-owners.
From technical assessment to defining and costing the works, presenting them at general meetings, inviting contractors to tender and supervising the works on site, we guide you at every stage. Our aim is to make the issues clear and enable informed decisions.
Anticipate rather than react, plan rather than improvise: to safeguard the safety, quality and value of your property over the long term.
Plan9, Creating Architecture with Purpose
→ Read our article about our work with a condominium in Liège
Contact usExpert assessments and technical support
Observing, analysing and understanding to provide an informed perspective.
Having handled more than 5,000 expert assessments, Plan9’s architects have an in-depth understanding of buildings. We put this knowledge to work whenever a precise, independent technical perspective is needed. Our work covers building pathology, damage claims, disputes, poor workmanship, construction defects and assessments of responsibility.
Our role goes beyond recording observations. We investigate the causes of problems and establish the facts objectively. We then explain the technical issues in clear terms. Insurers, private clients, co-owners and legal professionals can therefore rely on a reasoned analysis to inform their decisions and identify suitable solutions.
As expert assessments often take place in complex circumstances, we place as much importance on the quality of dialogue as on the rigour of our analysis. Listening, explaining, considering different viewpoints and seeking solutions are integral to the way we carry out this work.
Experience to understand. Rigour to establish the facts. A human approach to guide you.
Plan9, Creating Architecture with Precision
→ Read our article about the impact of building renovations
Contact us