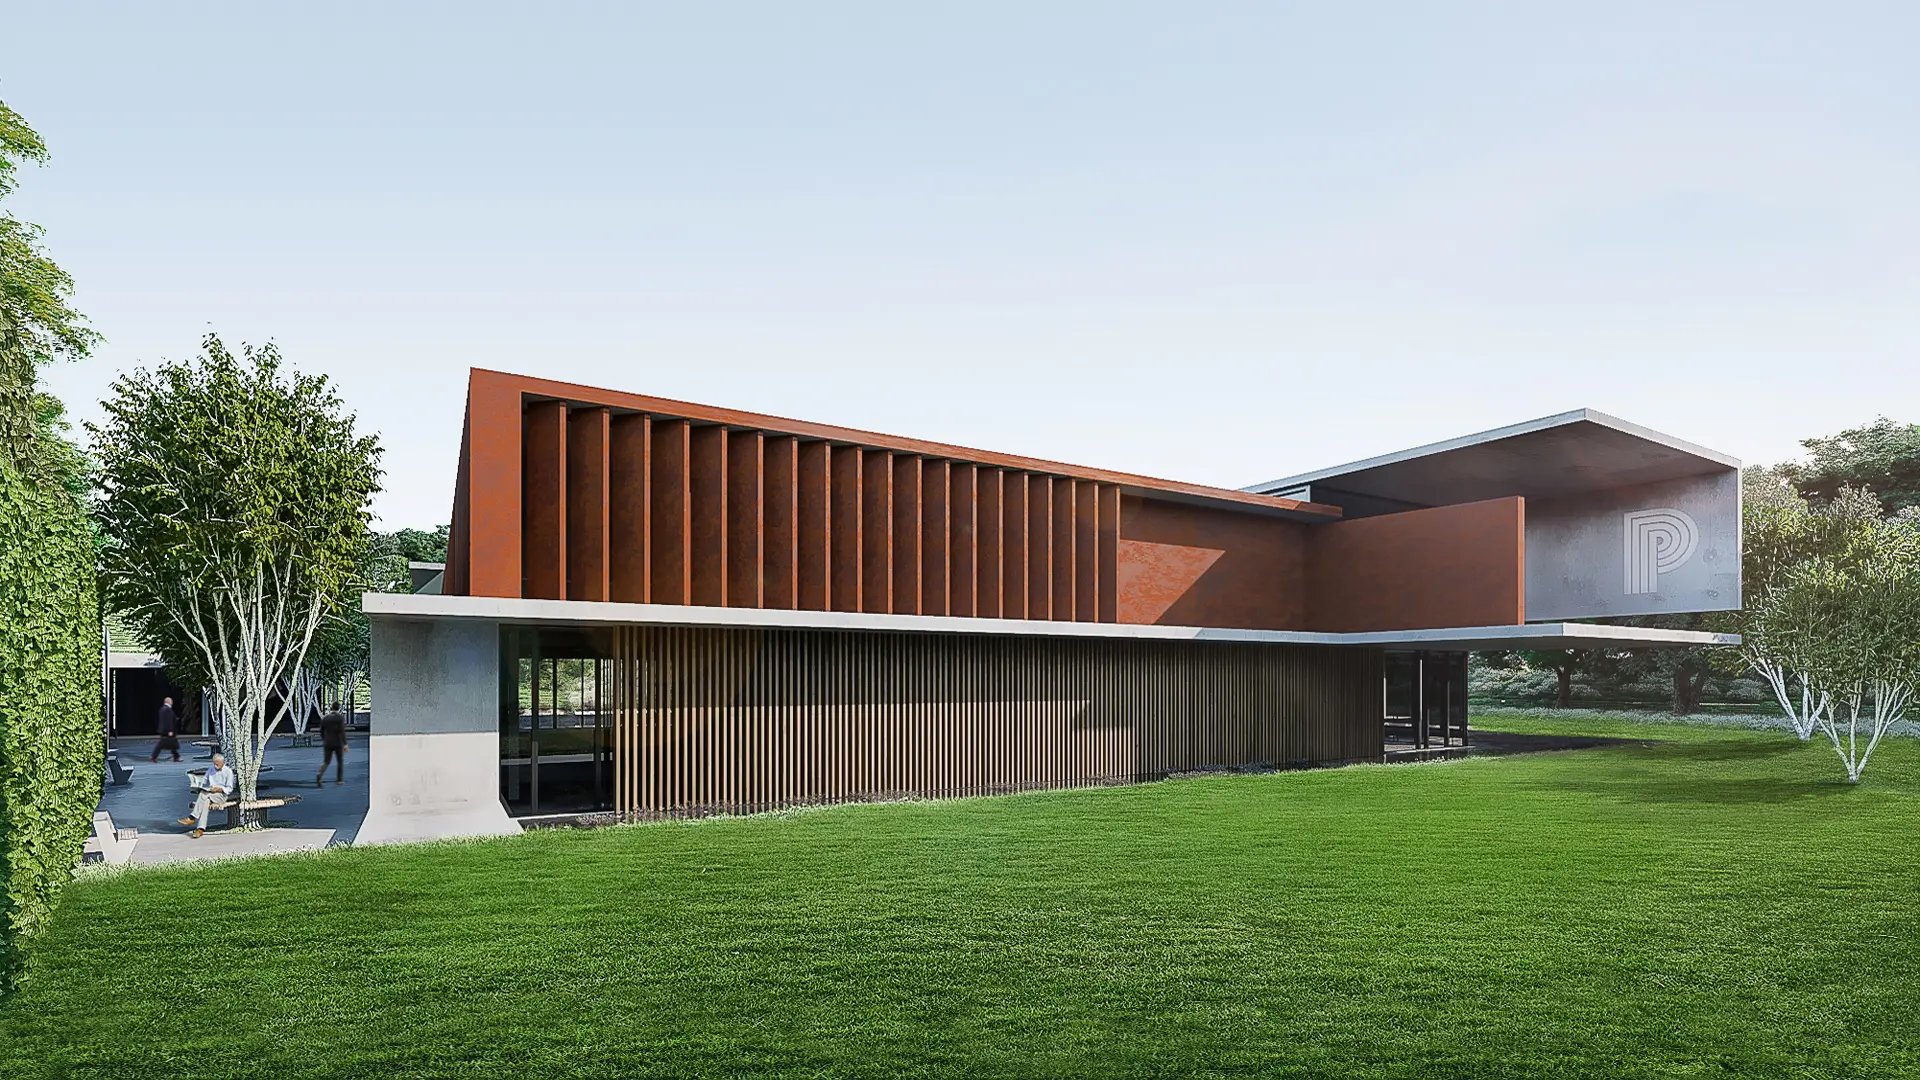
New Prayon SA Headquarters
Professionnel - ENGISWAOUW EFFECT
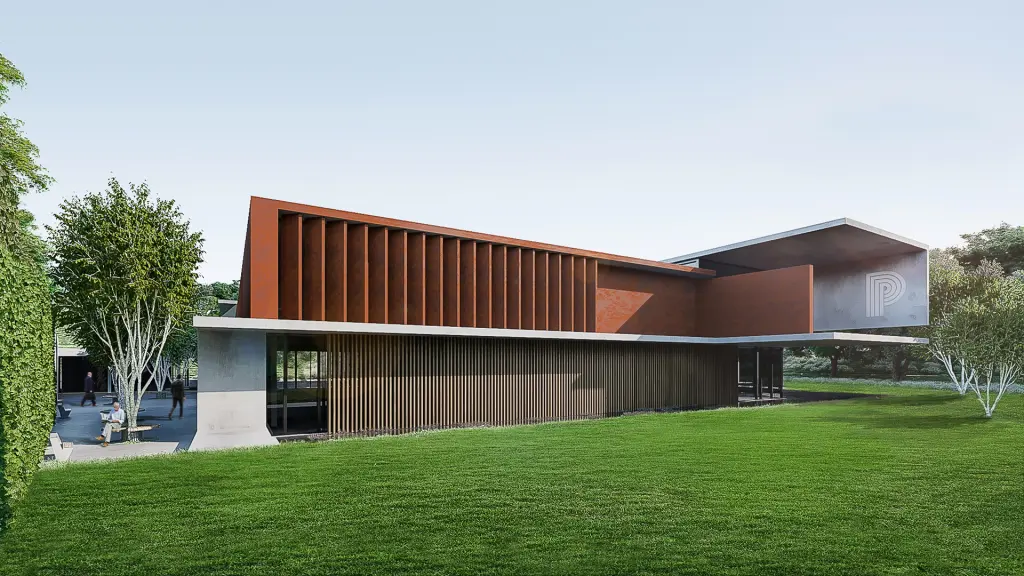
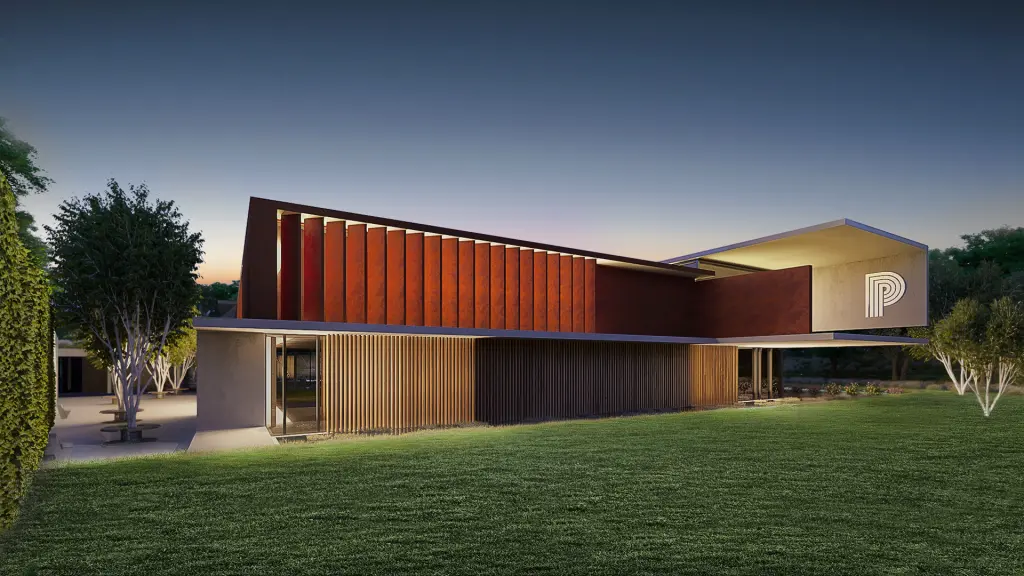
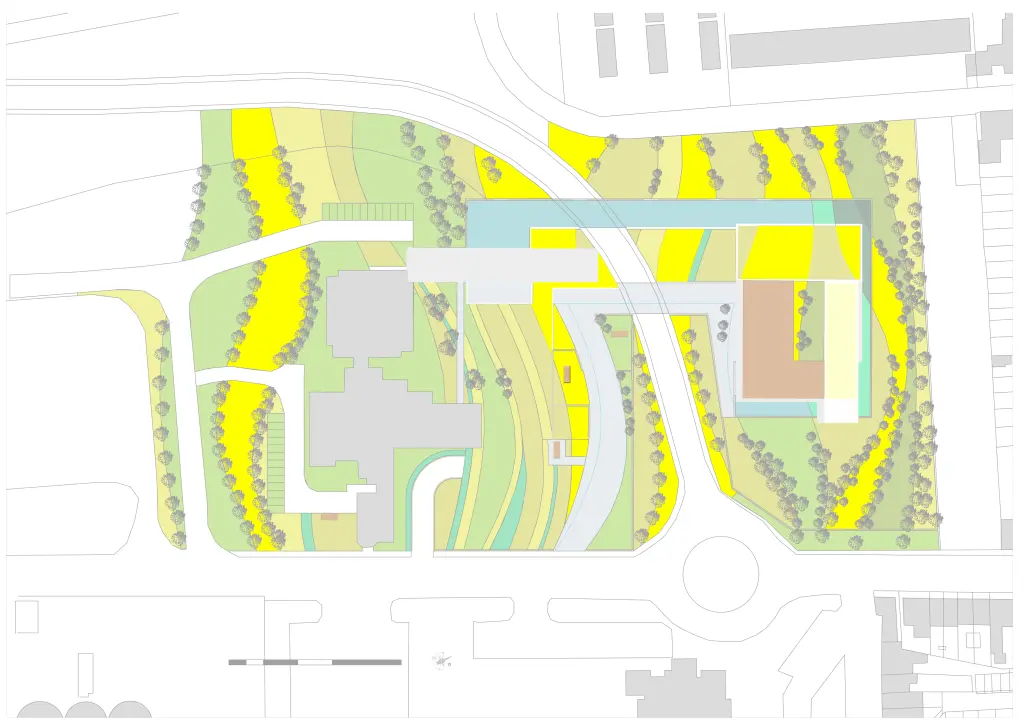
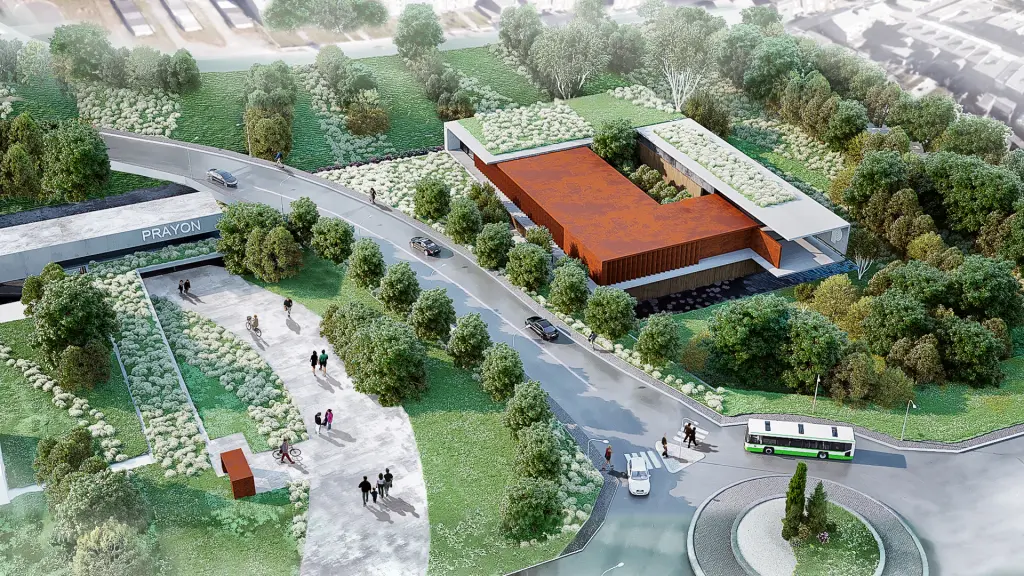
The new administrative centre of PRAYON SA features an ultra-modern architecture composed of simple volumes and pure forms resting on a forest of columns.
A sense of lightness is brought to what is otherwise a powerful, substantial volume.
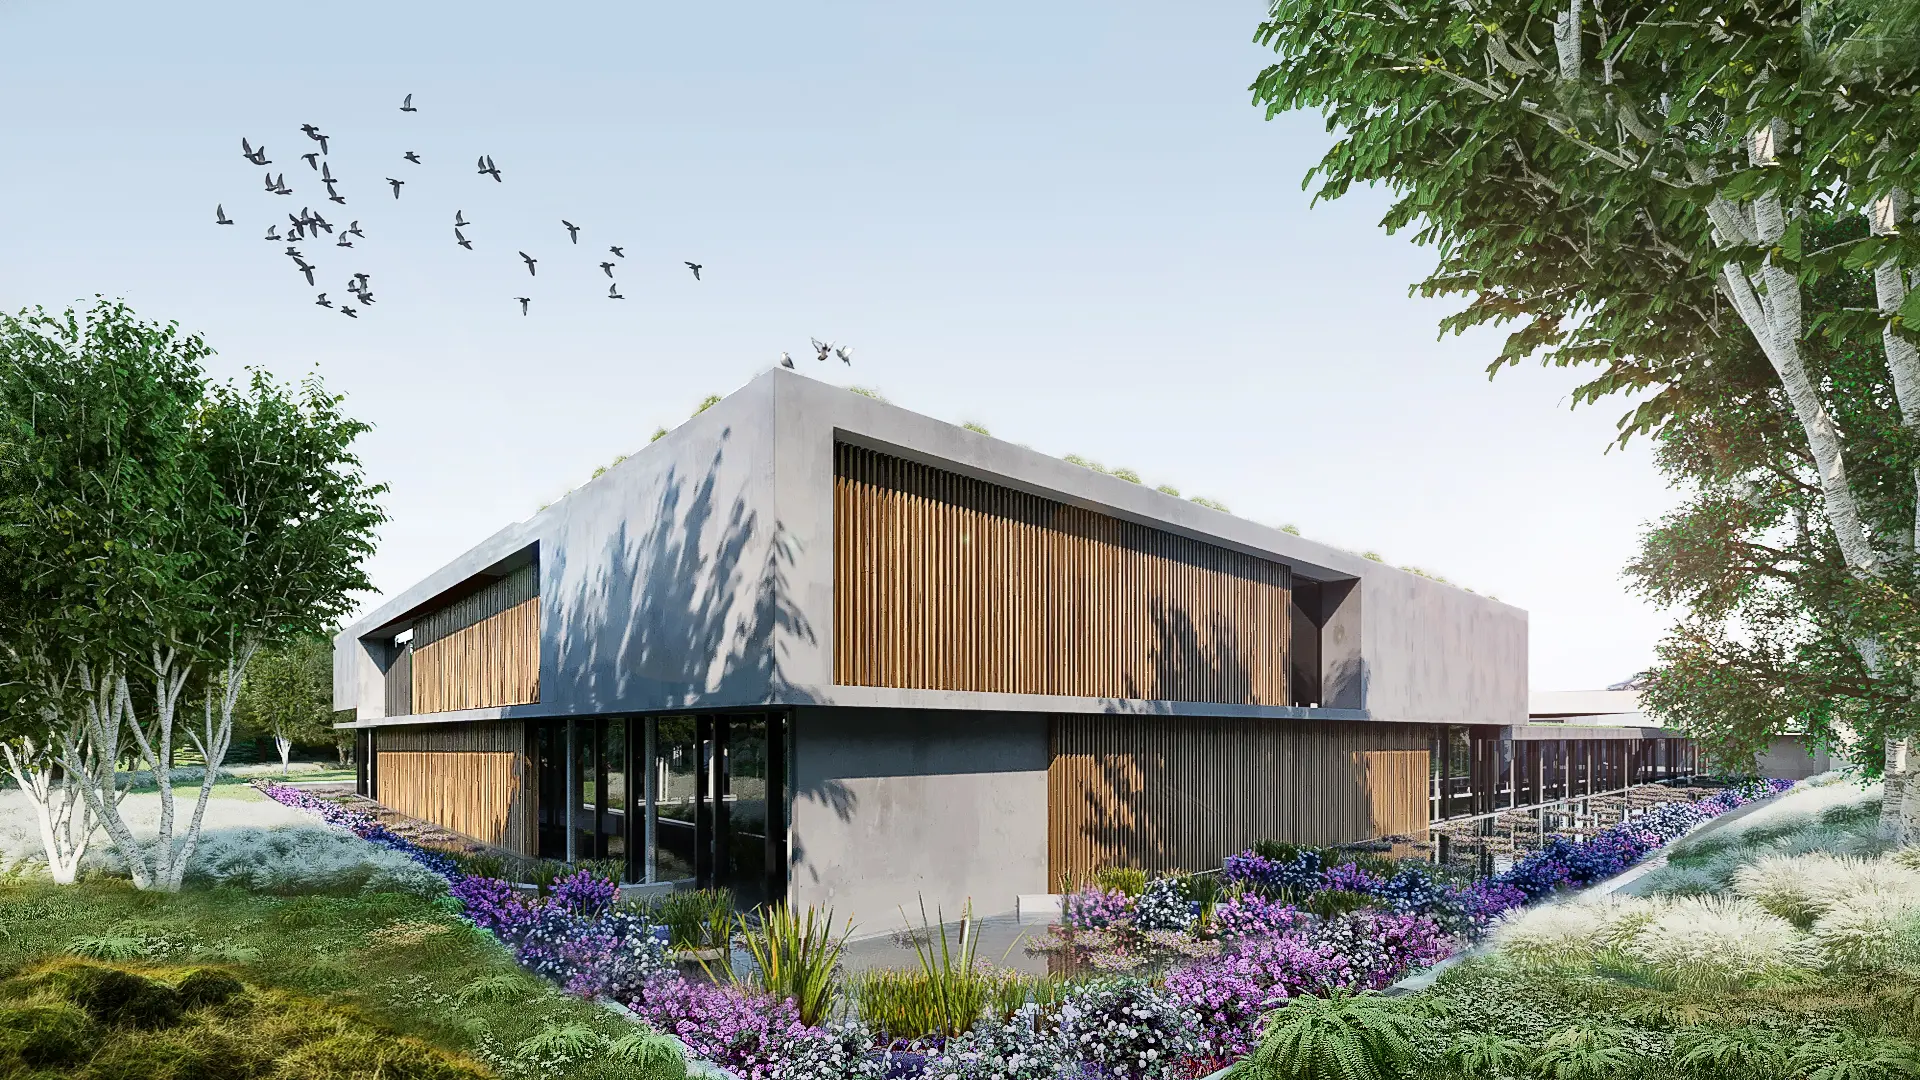
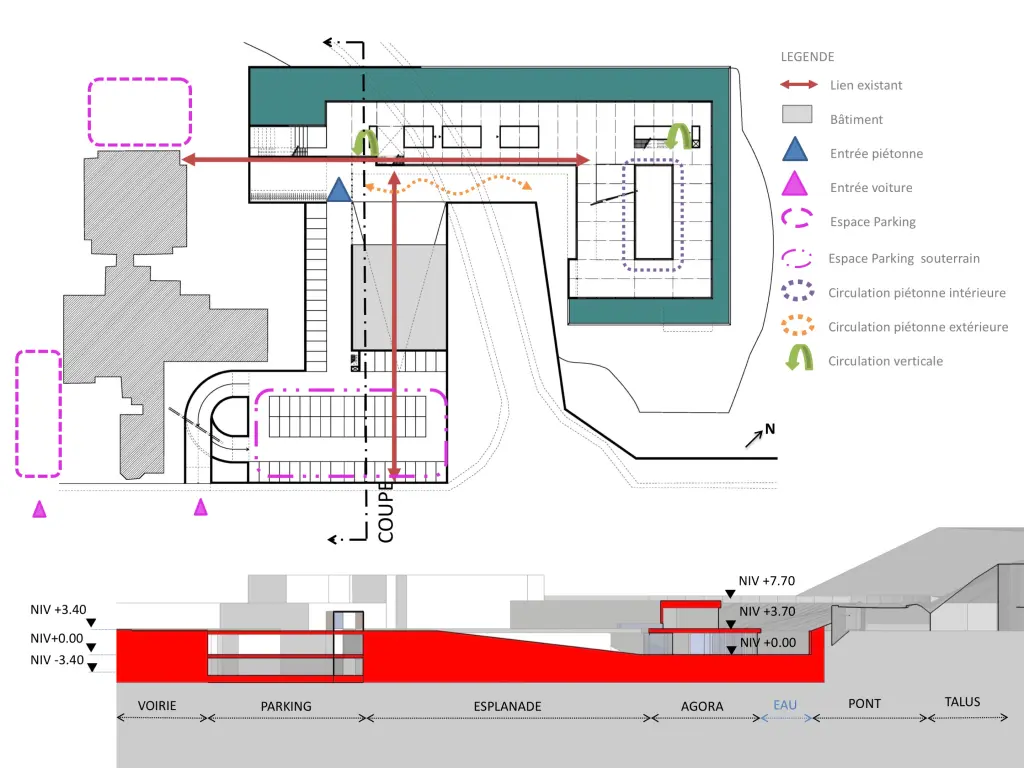
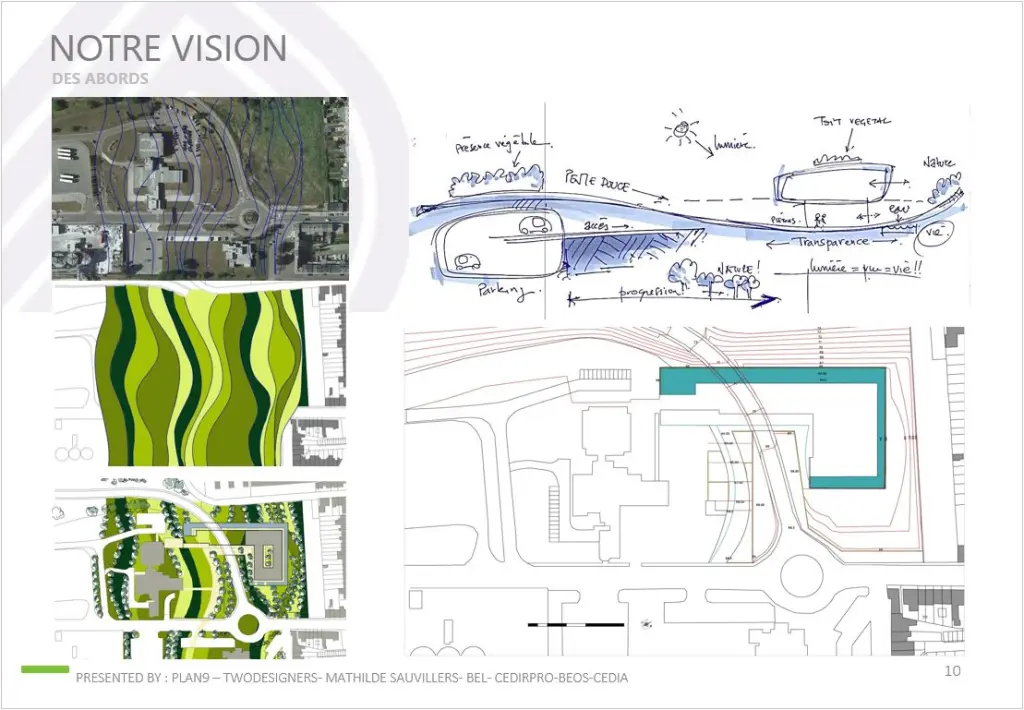
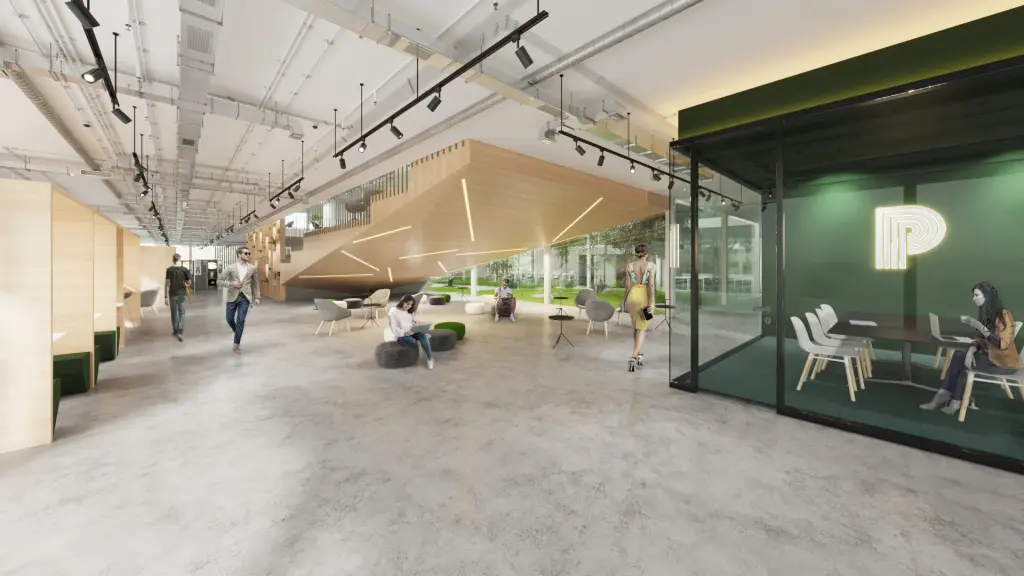
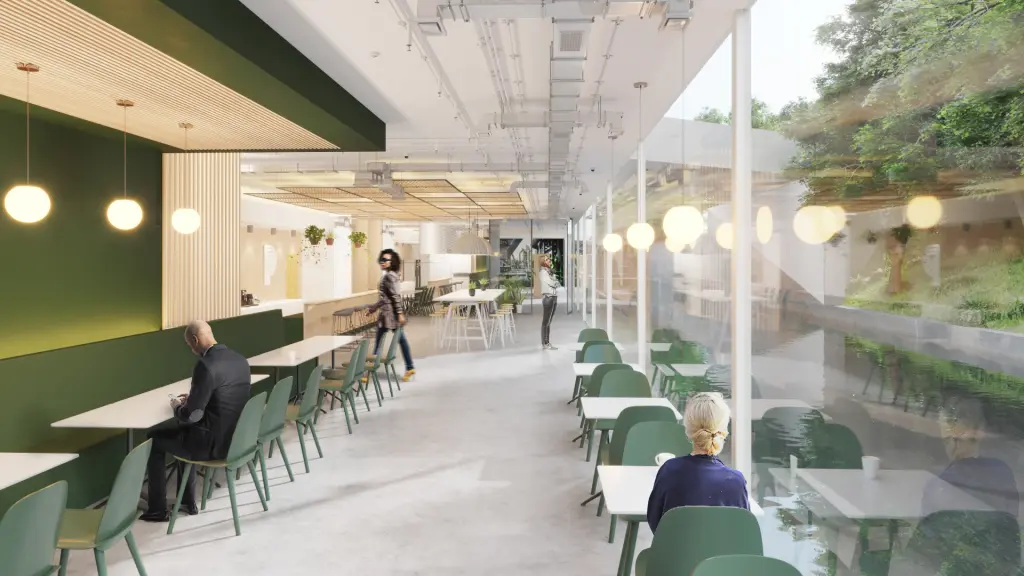
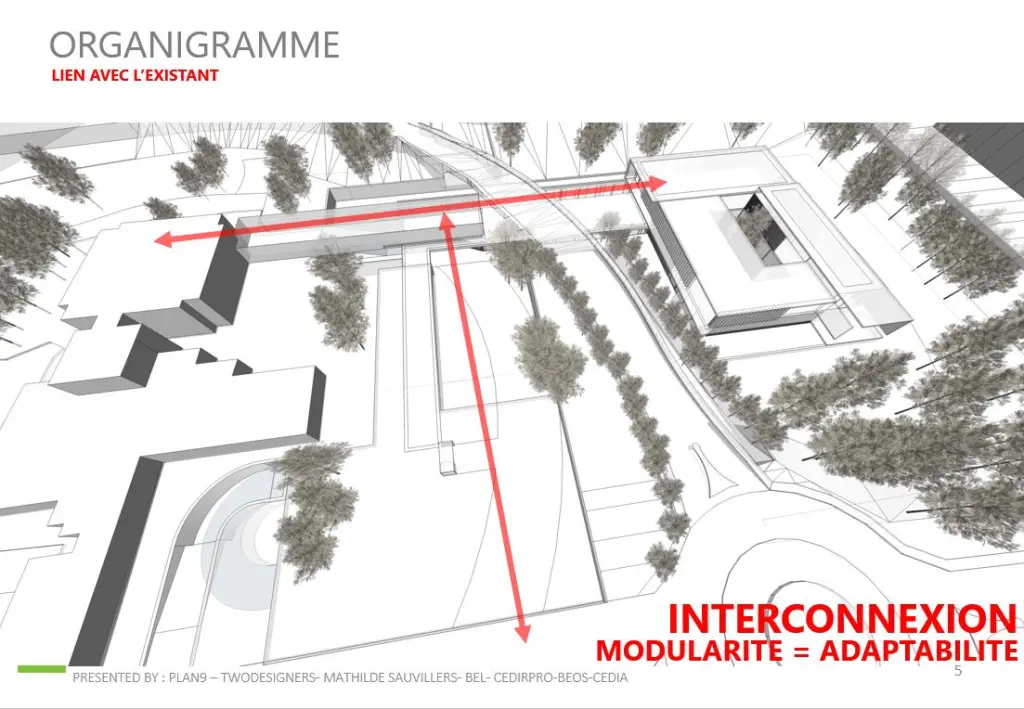
The ground gently recedes beneath the buildings, allowing, on the one hand, for a pleasant pedestrian flow and, on the other, for nature to penetrate continuously through the transparency of large glazed openings.
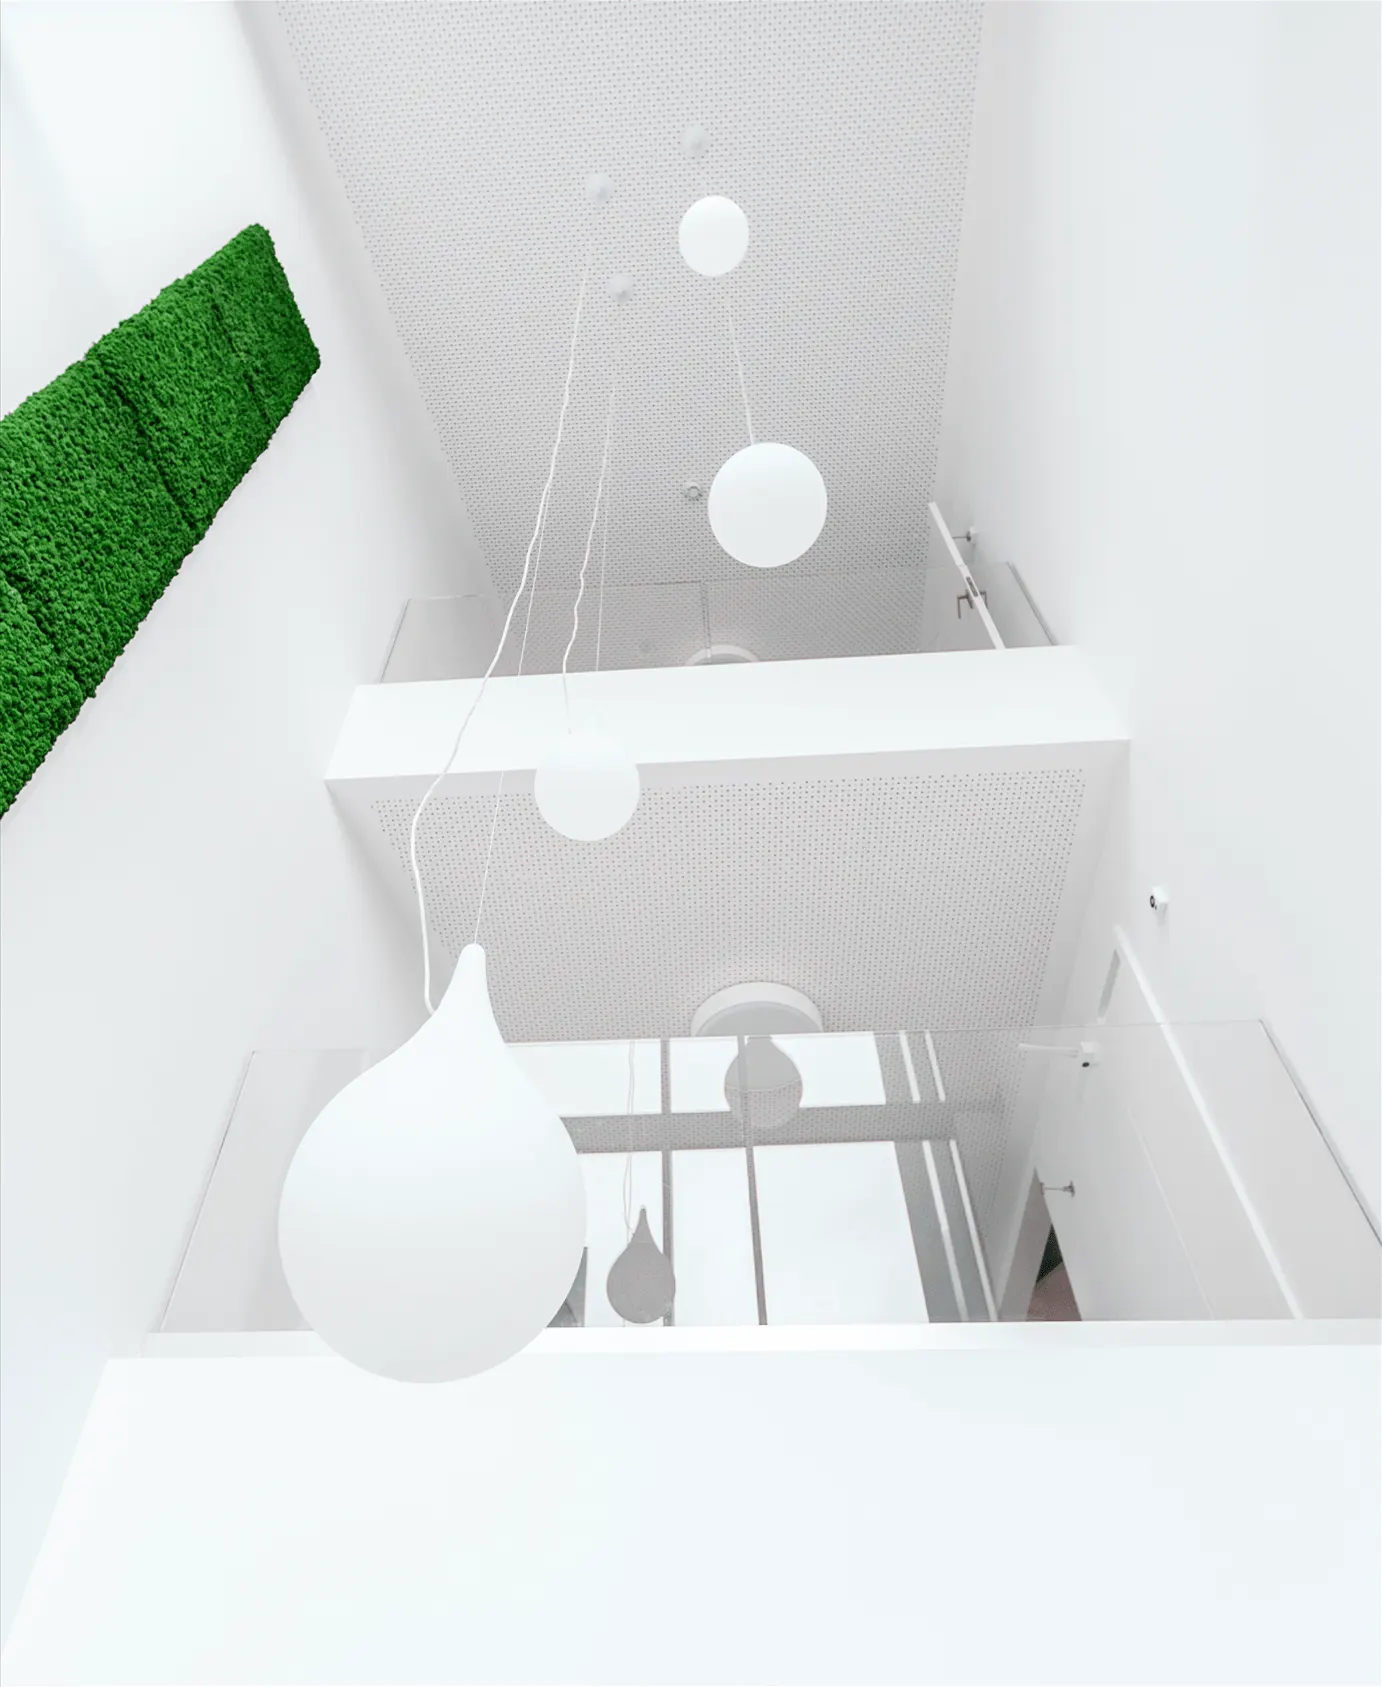
Light is present everywhere, carefully controlled.
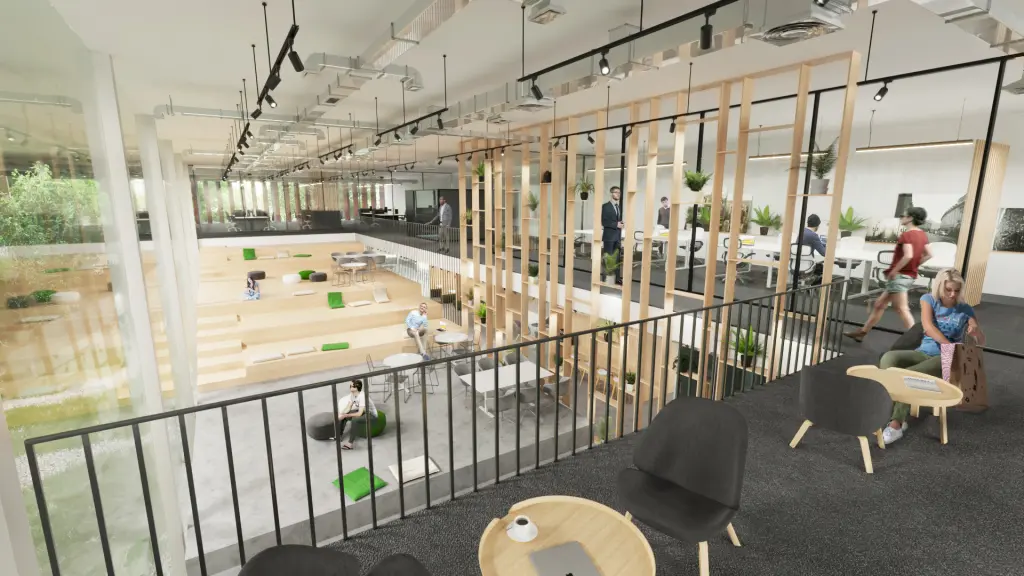
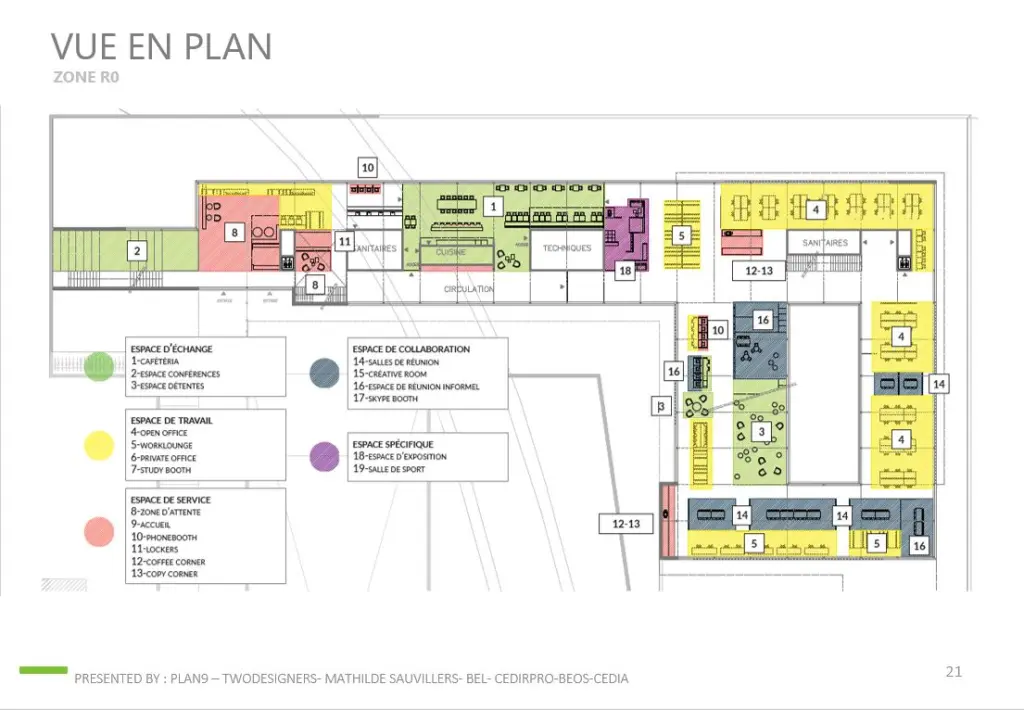
The complex is easily accessible and provides spaces for formal and informal encounters, meetings, presentations and gatherings.
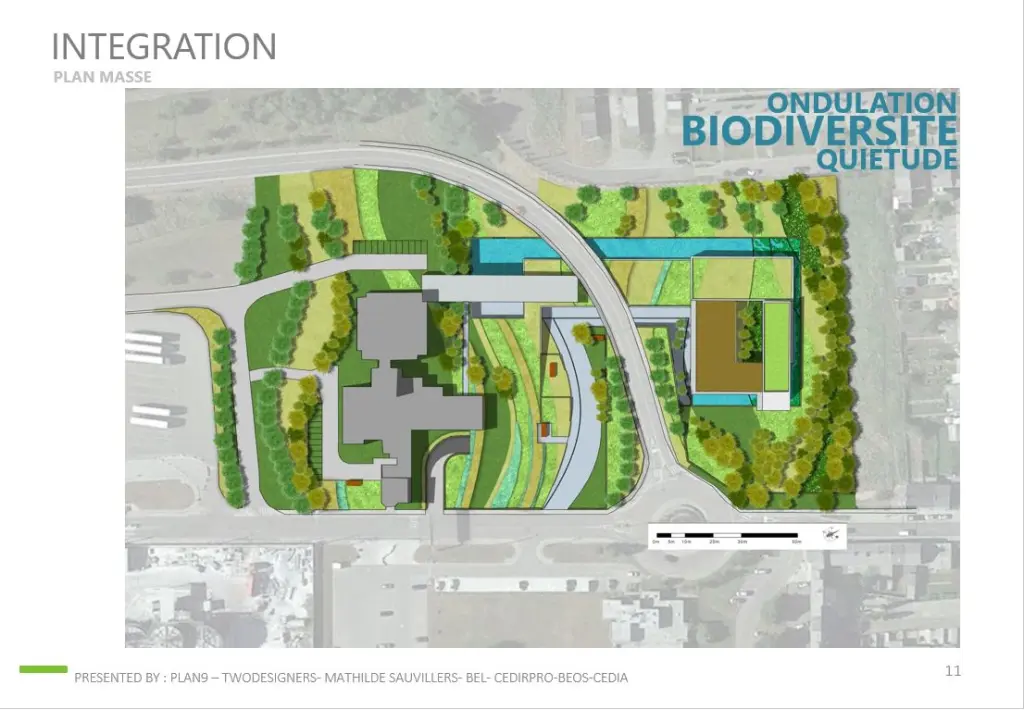
A central agora, bordered by landscaping and a reflecting pool, encourages interaction and creates a dynamic environment both within and between companies.
The spaces convey the impression of a company firmly rooted in its site — the metaphor is clear — while remaining in constant contact with nature and maintaining a close relationship with it.
By placing itself at the service of the company while respecting its setting, the architecture achieves its ultimate purpose and its reason for being.
This is not about placing an architectural object on the site as an expression of ego, but rather about continuity, integration, strength and purpose.
Plan 9, Architecture Practice
PLAN 9, Architecture Practice
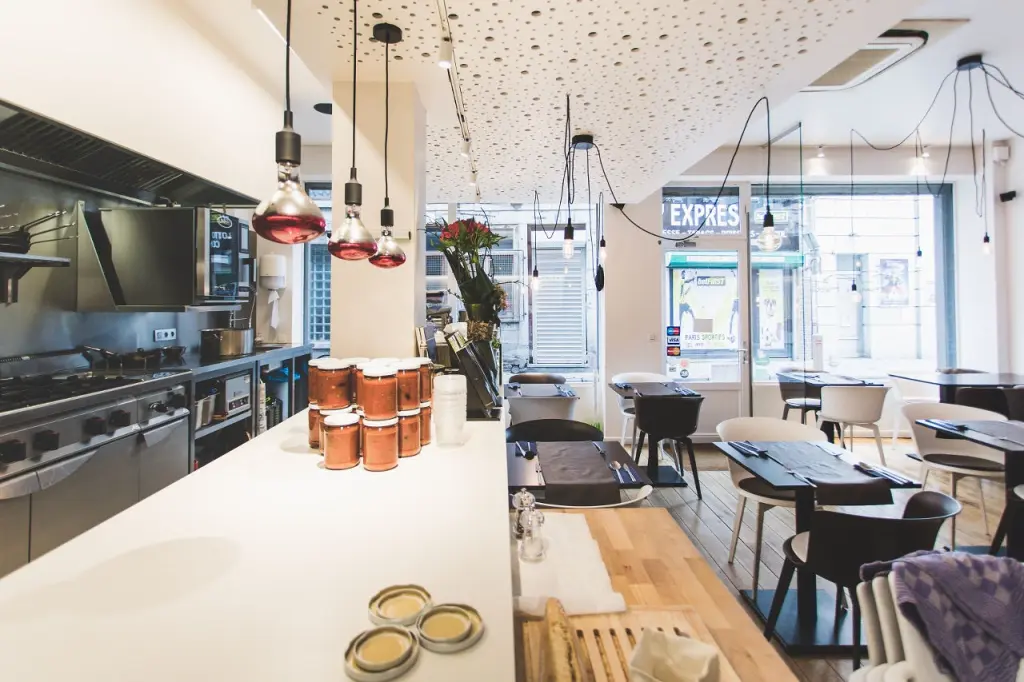
Plan 9 develops carefully considered architecture with modern lines, within a relaxed yet efficient working environment.
Our practice provides fertile ground for learning and personal development, helping to nurture the next generation of architects. A breath of fresh air runs through our architecture studio: youth and motivation work alongside experience and ambition.
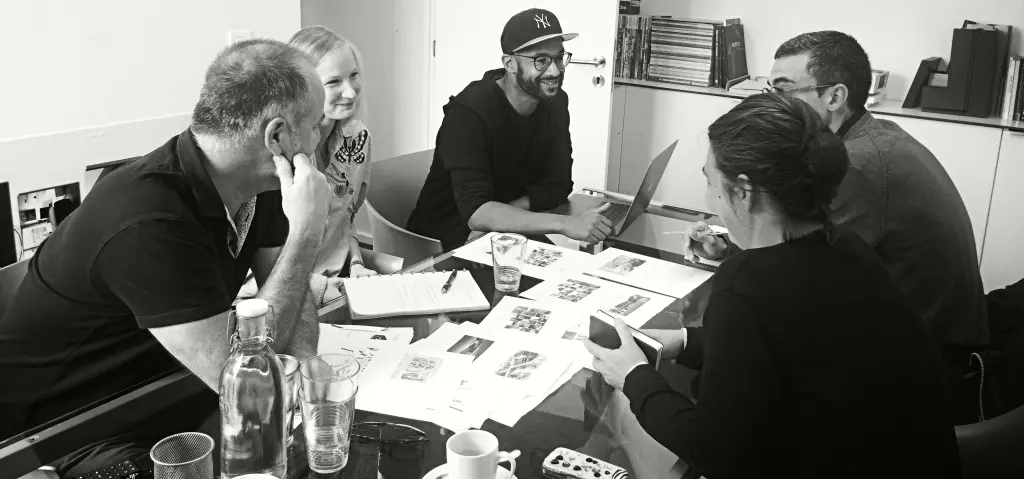
At every workstation and in every meeting space, HB pencils move to the rhythm of background music, ideas collide, are challenged and evolve… hearts beat a little faster when concepts achieve unanimous approval.
Designing together in teams of two, three or four helps refine our style and ensures the relevance and precision of our architectural response.
Rigour and professionalism are fundamental values that guide our team.
Our architecture aims to be thoughtful and appropriate.
It places people at the heart of every project: a fundamental, almost vital philosophy in these uncertain times.
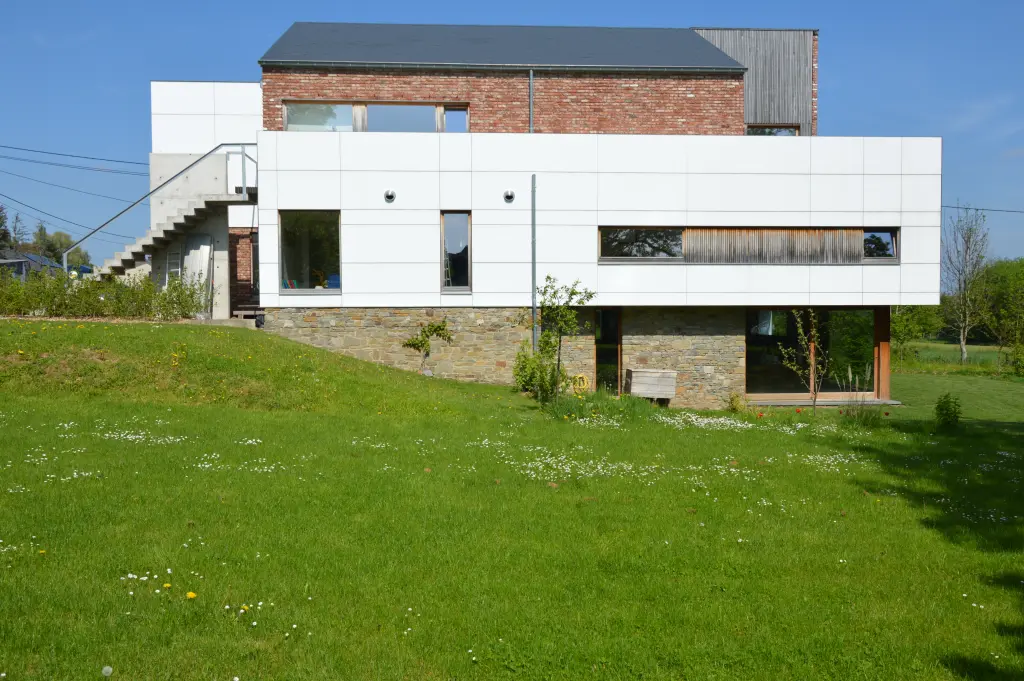
Its refined design combines glass and stone, timber and steel, clean planes and bold gestures. Its lines are clear and straight, creating a deliberate contrast with nature. It is within this balanced opposition that Plan 9’s modern architecture finds its full meaning.
Plan 9 Architecture — Designer of Modern Architecture