House H
Résidentiel - AMAYModernism and tradition
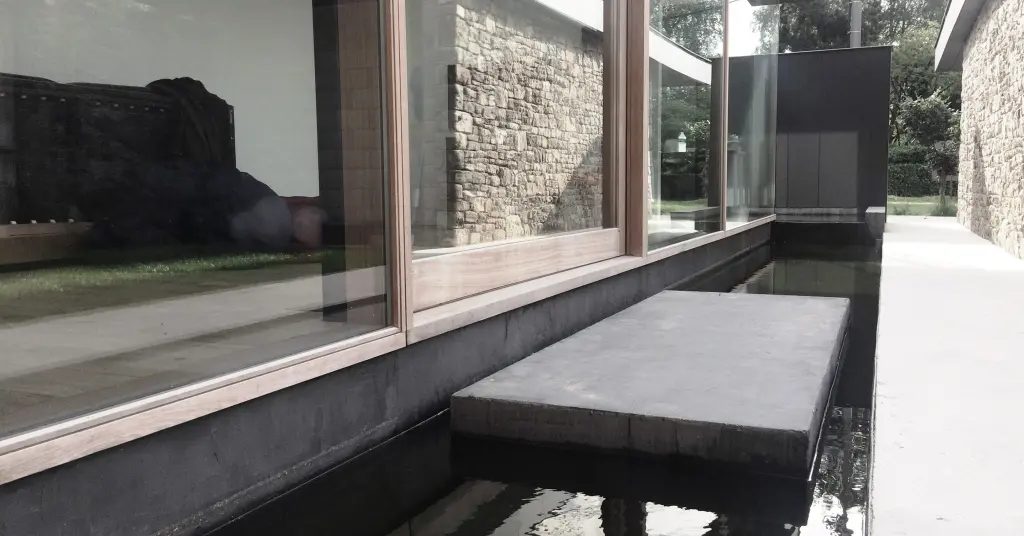
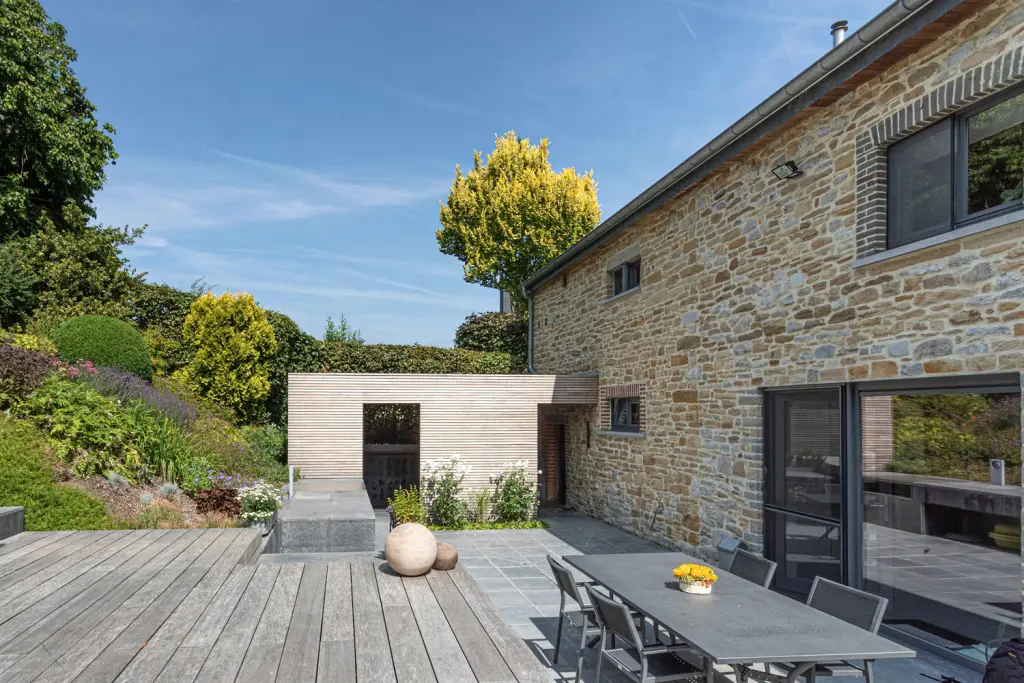
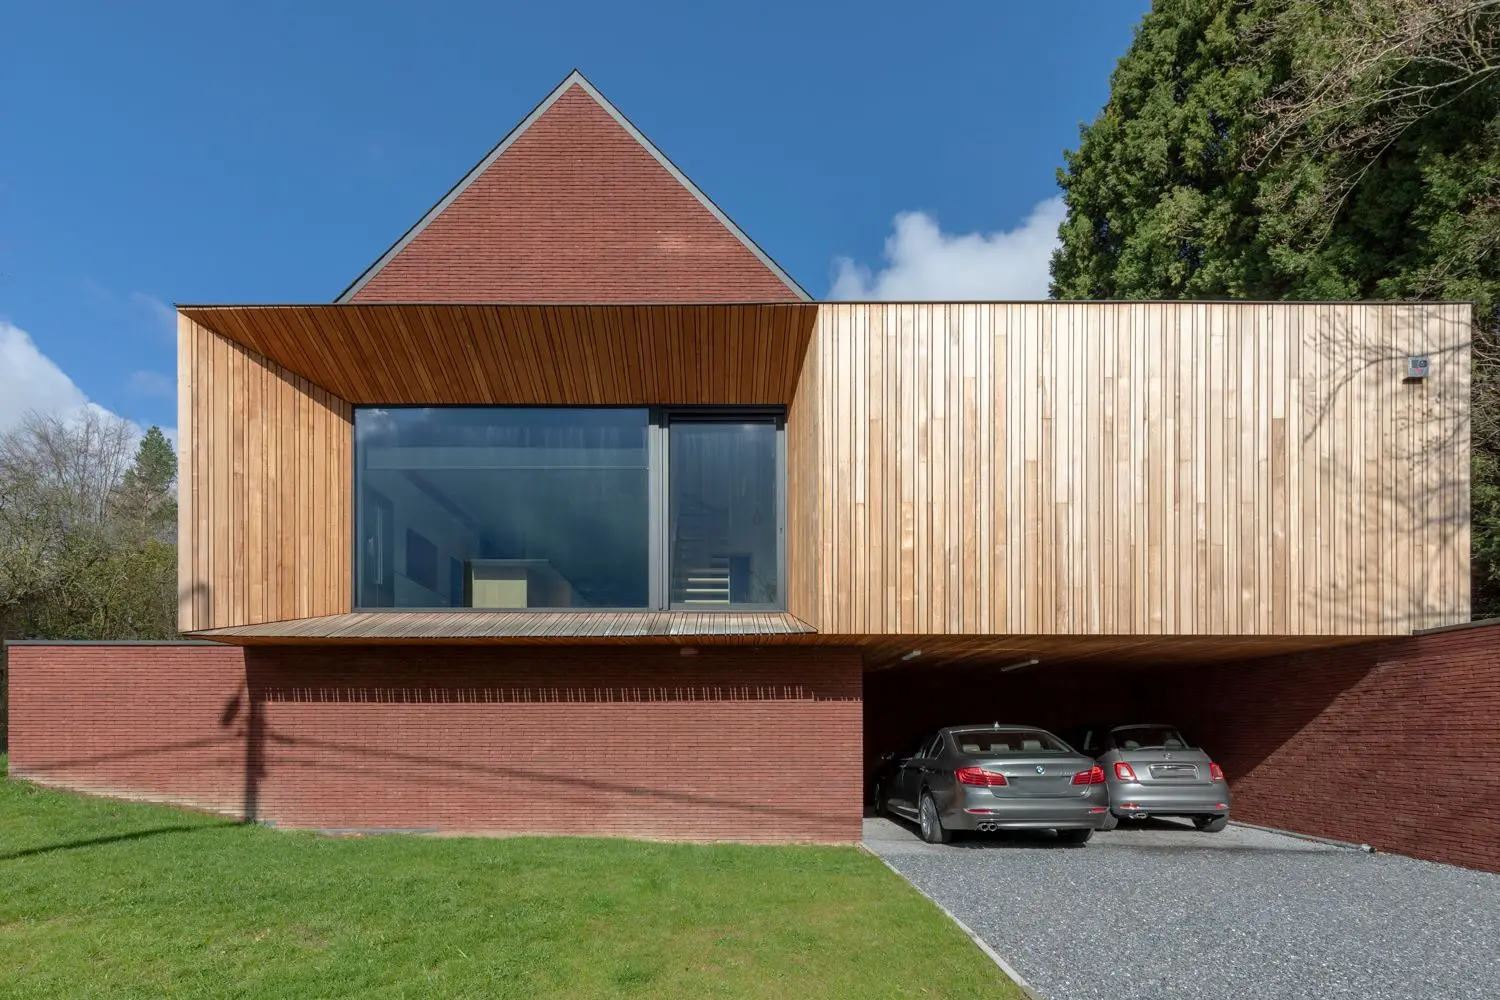
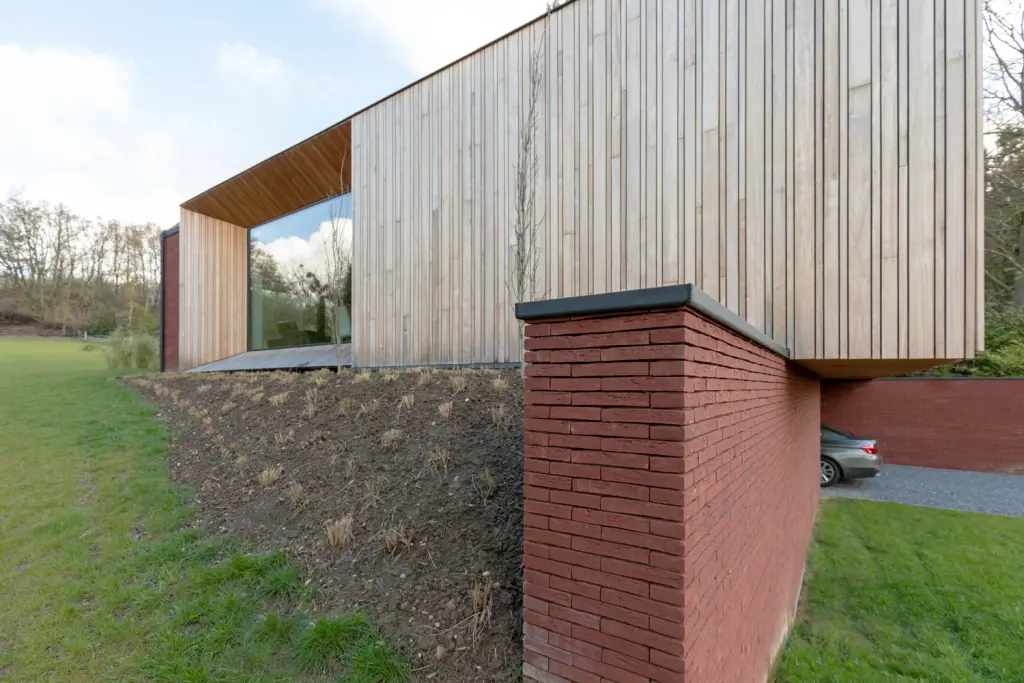
Delicately positioned on a sloping site on the hills above the left bank of the Meuse in AMAY, this project combines clean lines with high-quality detailing.
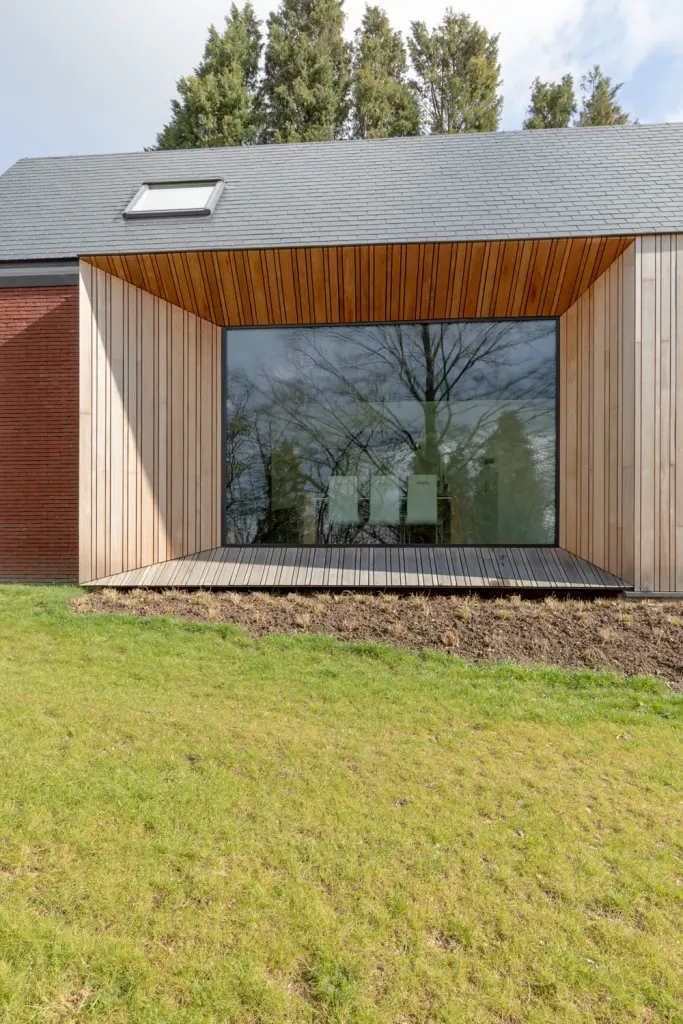
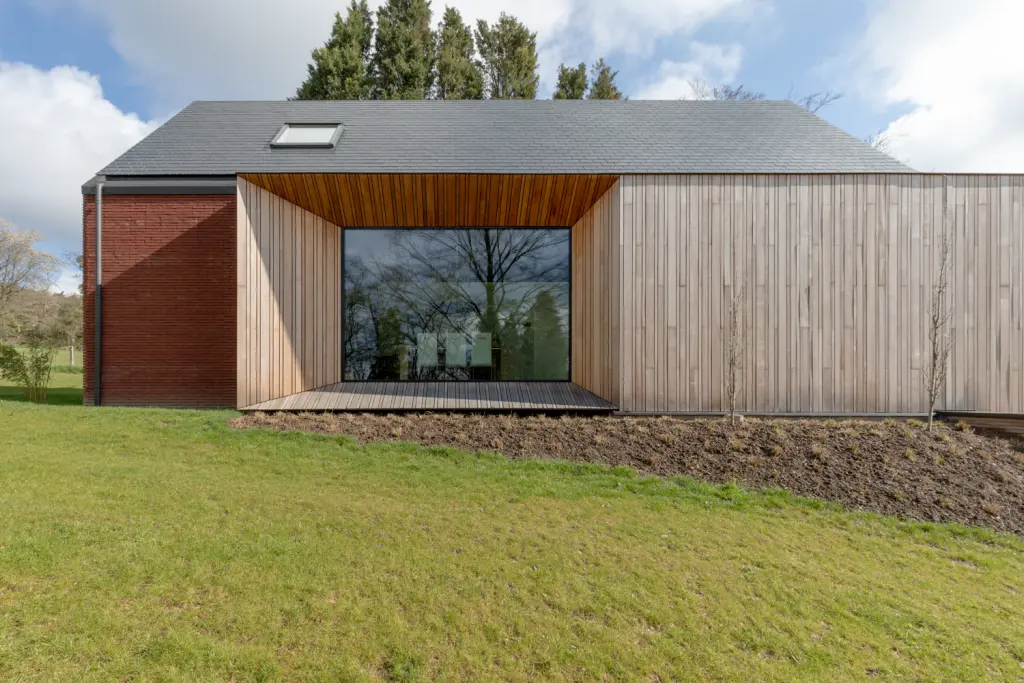
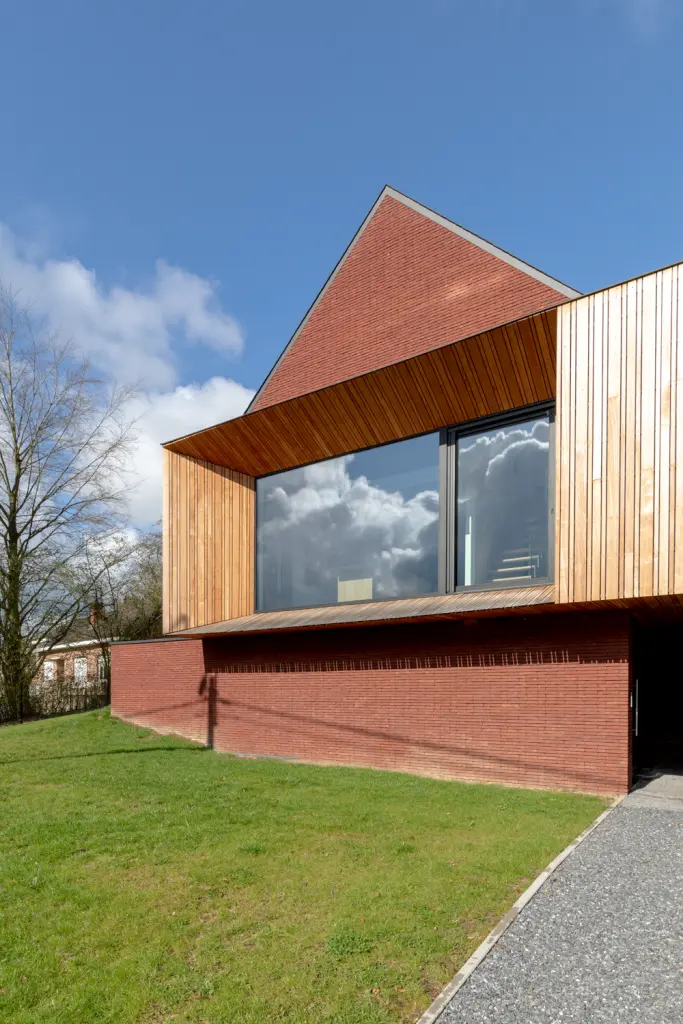
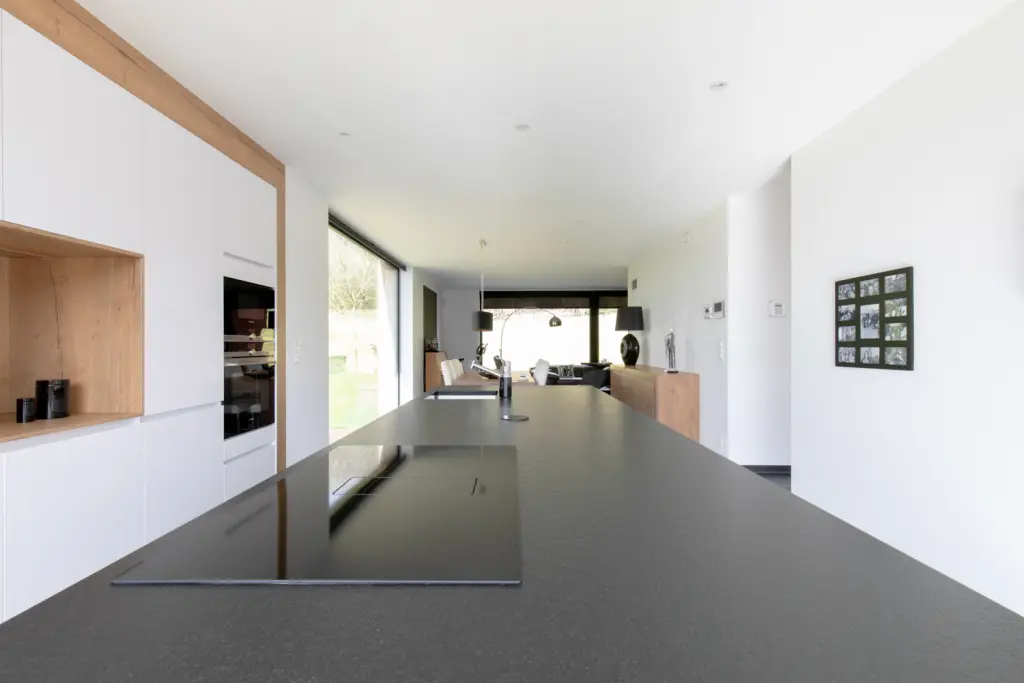
The connection with the Meuse Valley is reinforced by a generous window opening in the kitchen of this split-level home.
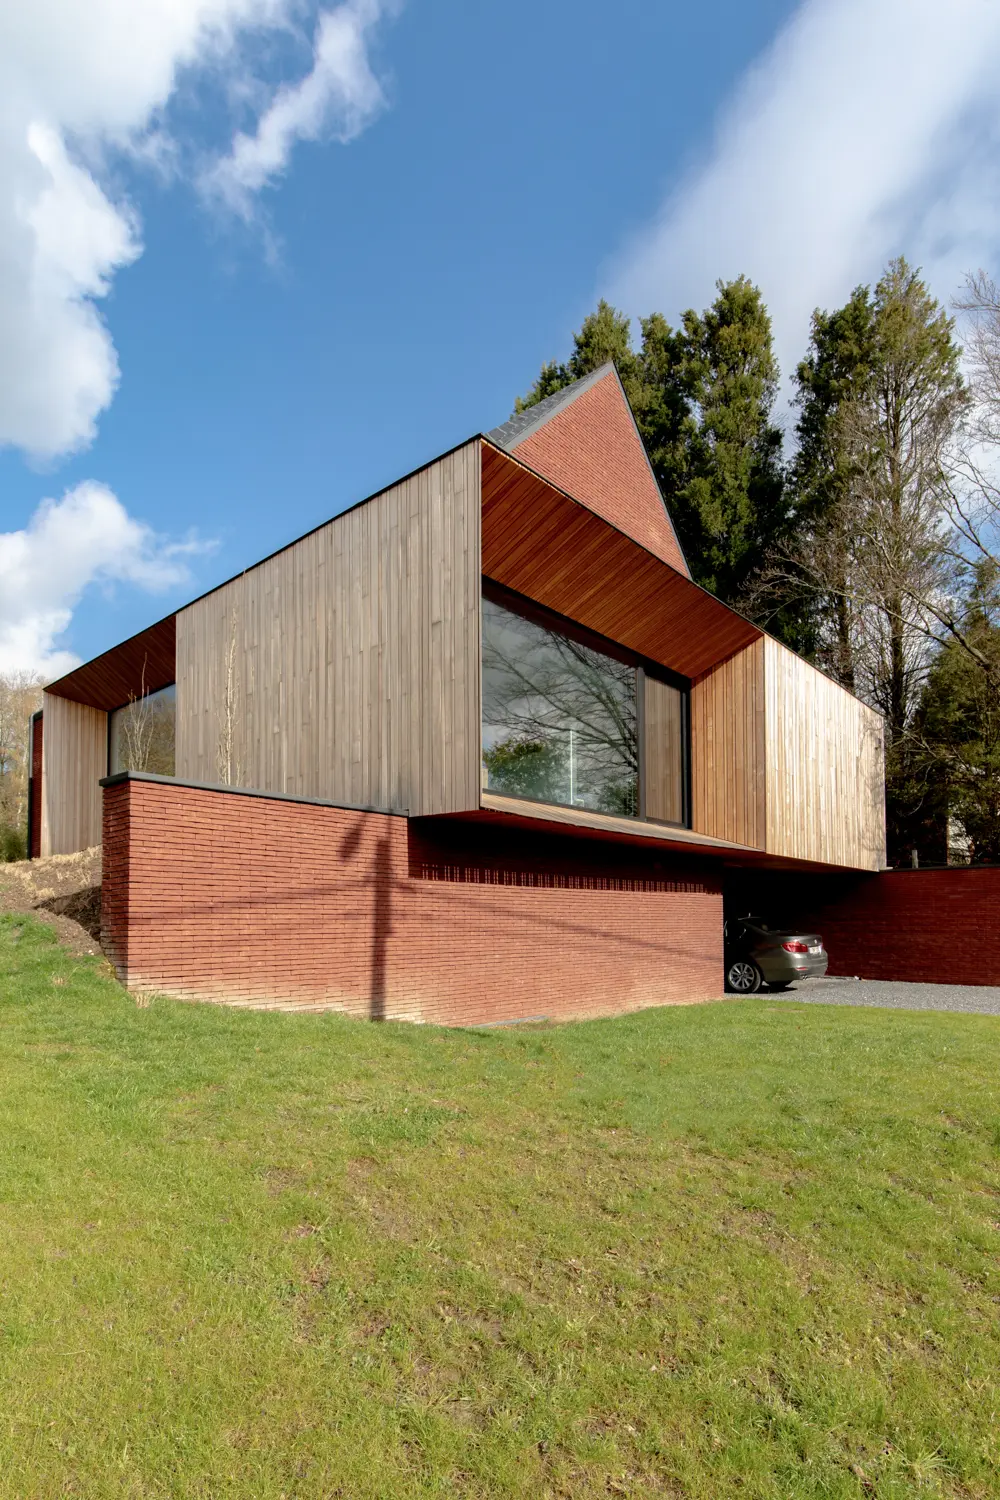
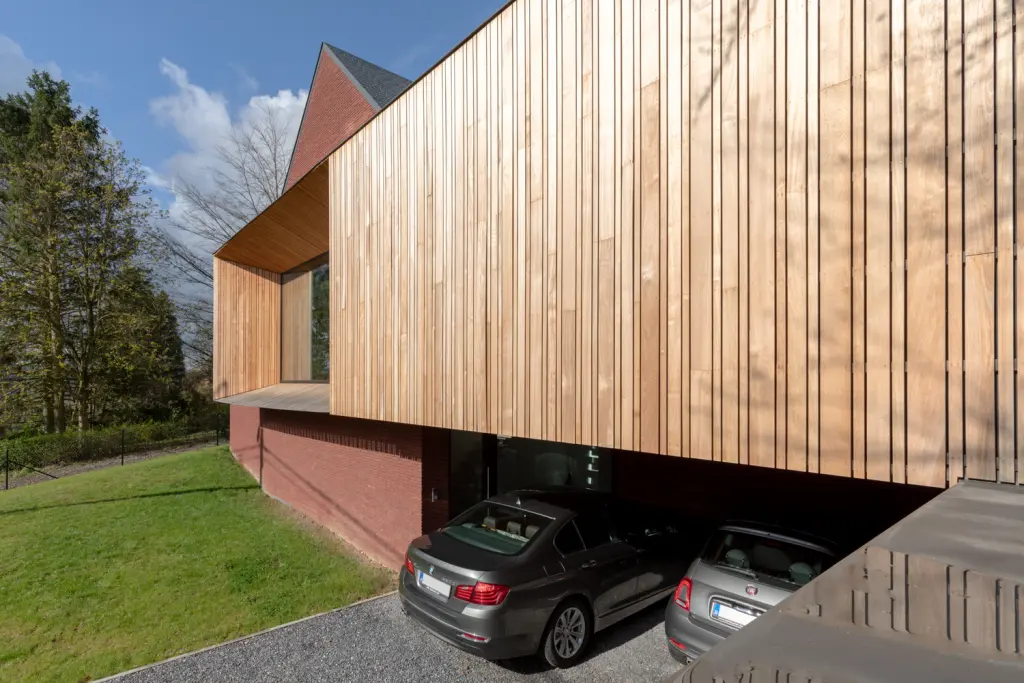
The dialogue between the sleeping area, positioned above the carport and entrance, and the light-filled living area emphasises the project’s modernist architectural approach.
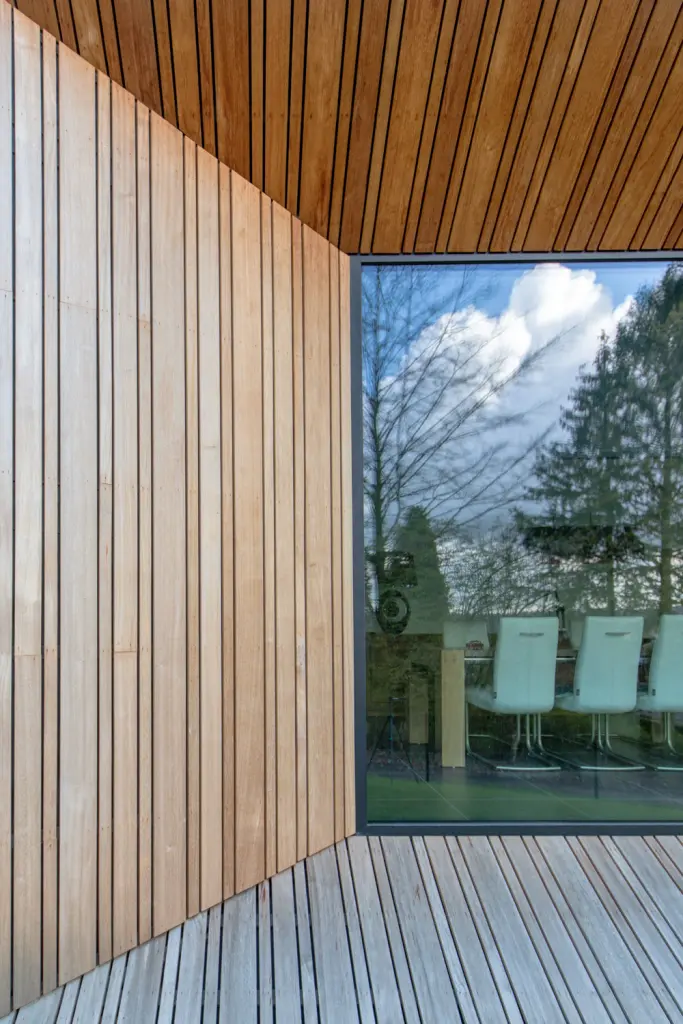
Every detail received Plan 9’s full attention.
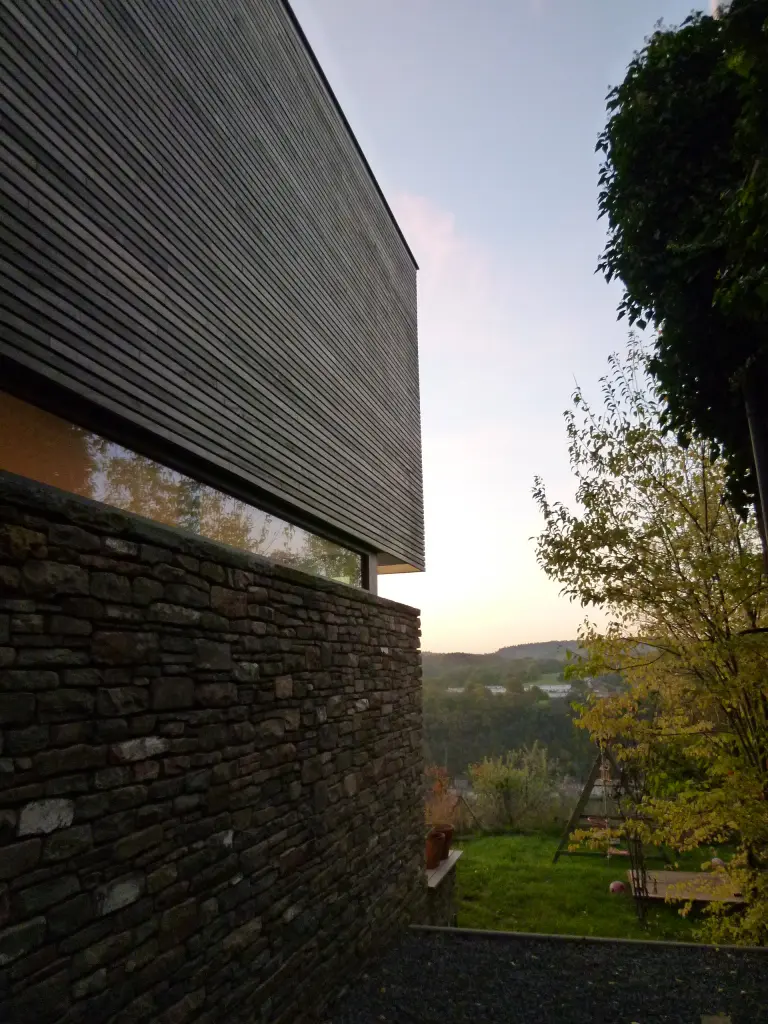
The upper volume, clad in untreated timber, immediately draws the eye as it appears to slide subtly over a base of long, slender bonded bricks.
The main volume is topped with a traditional pitched roof.
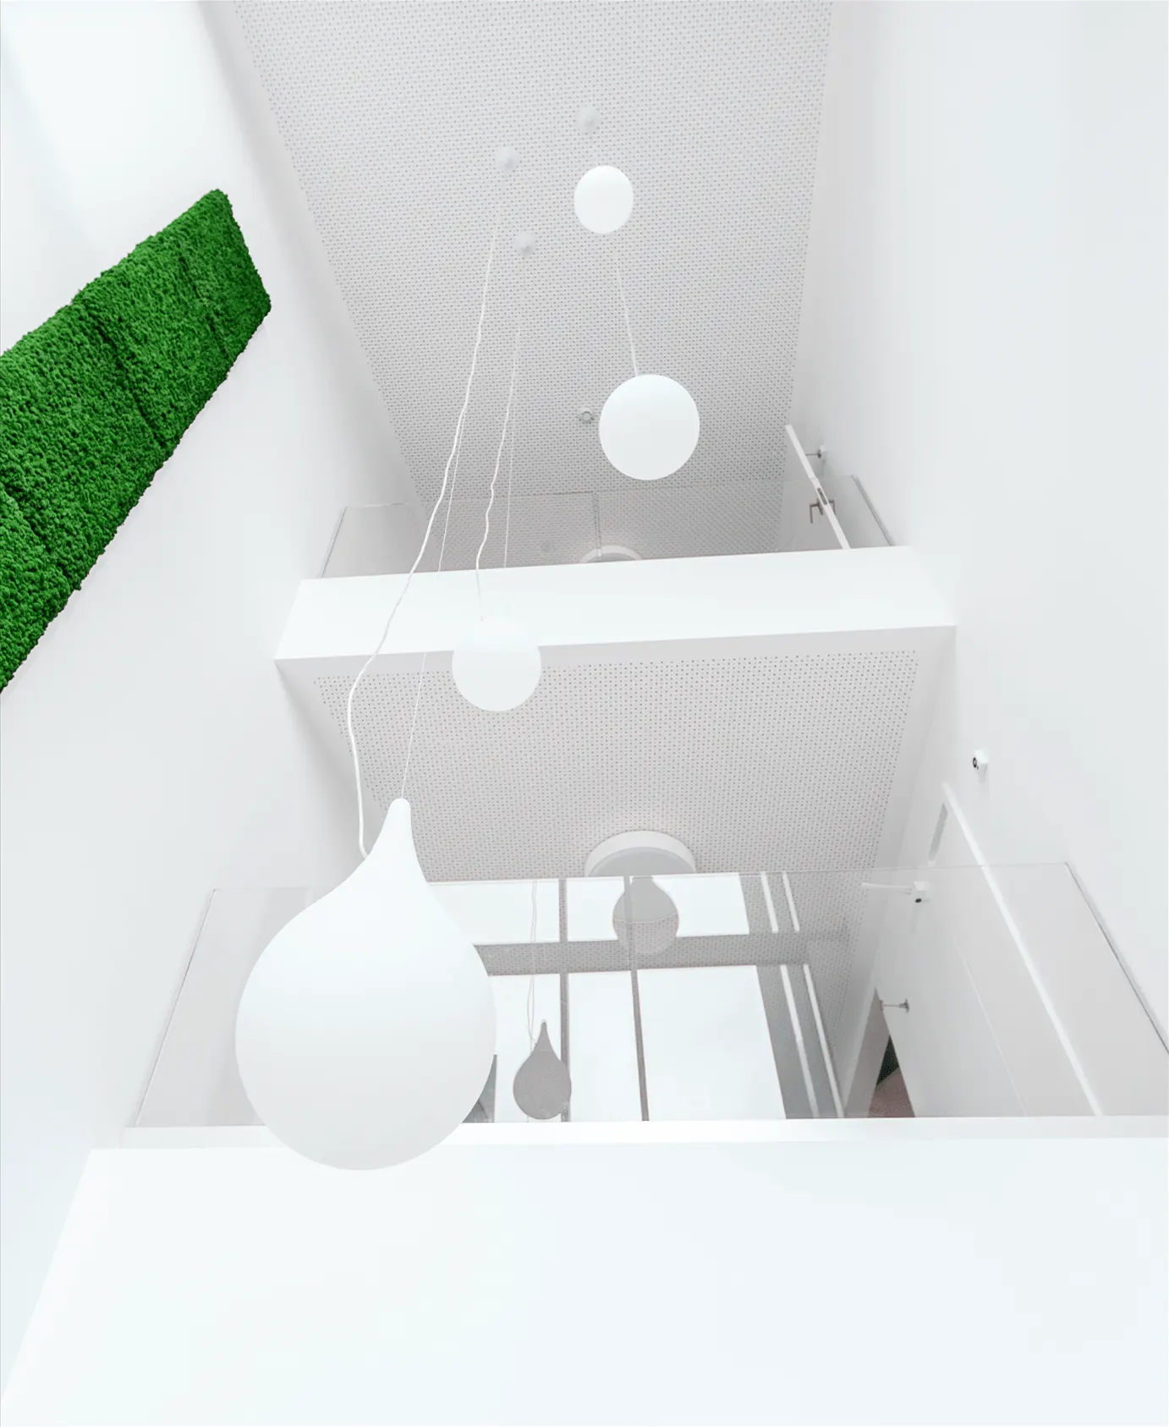
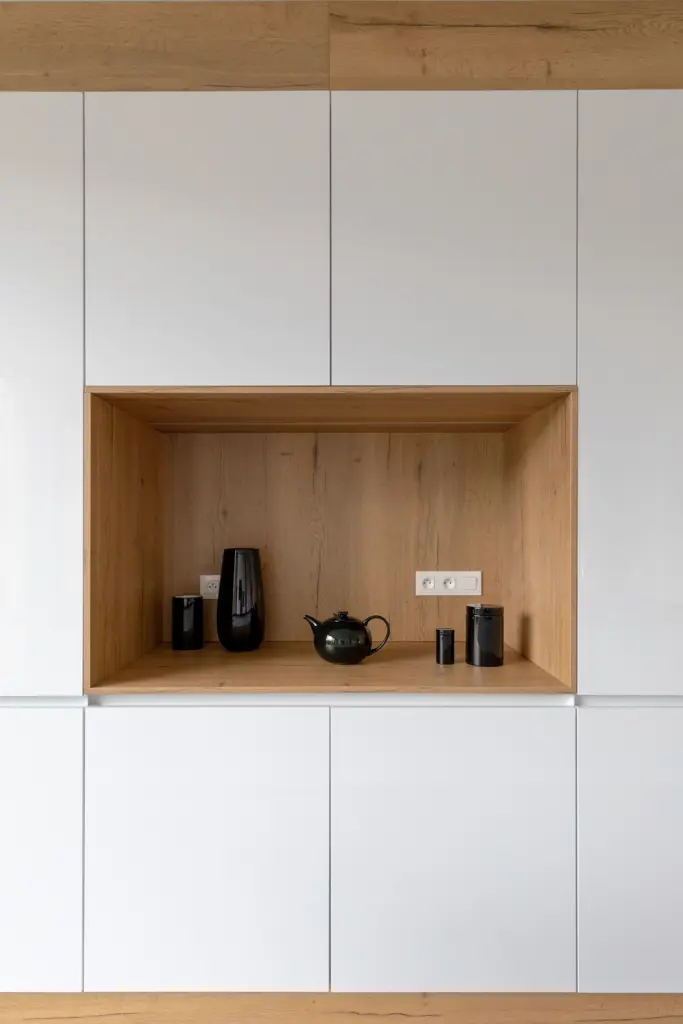
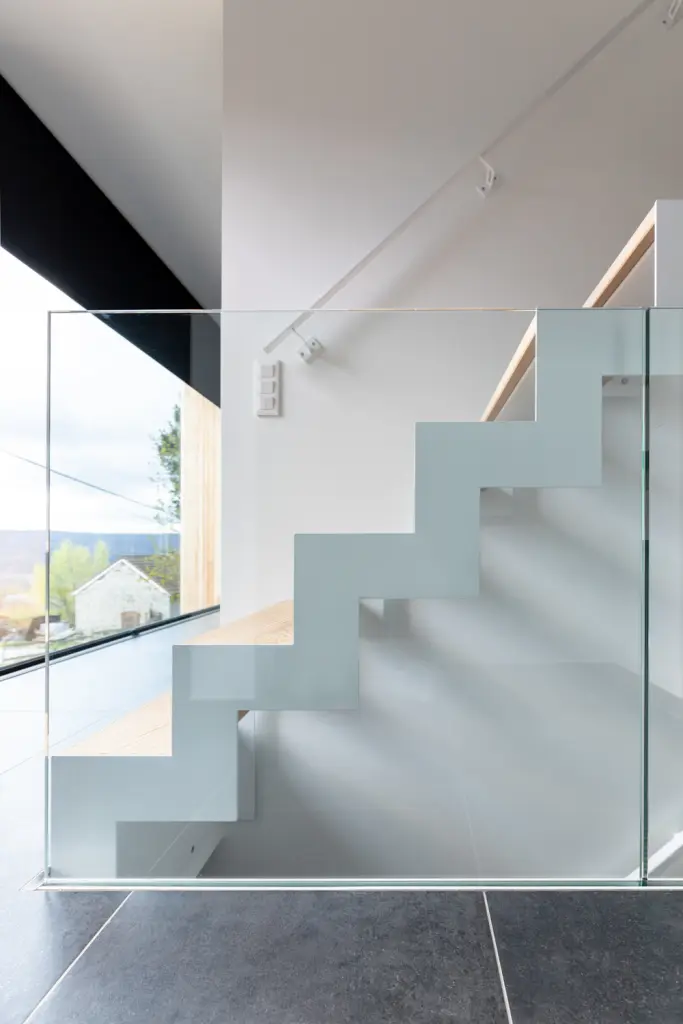
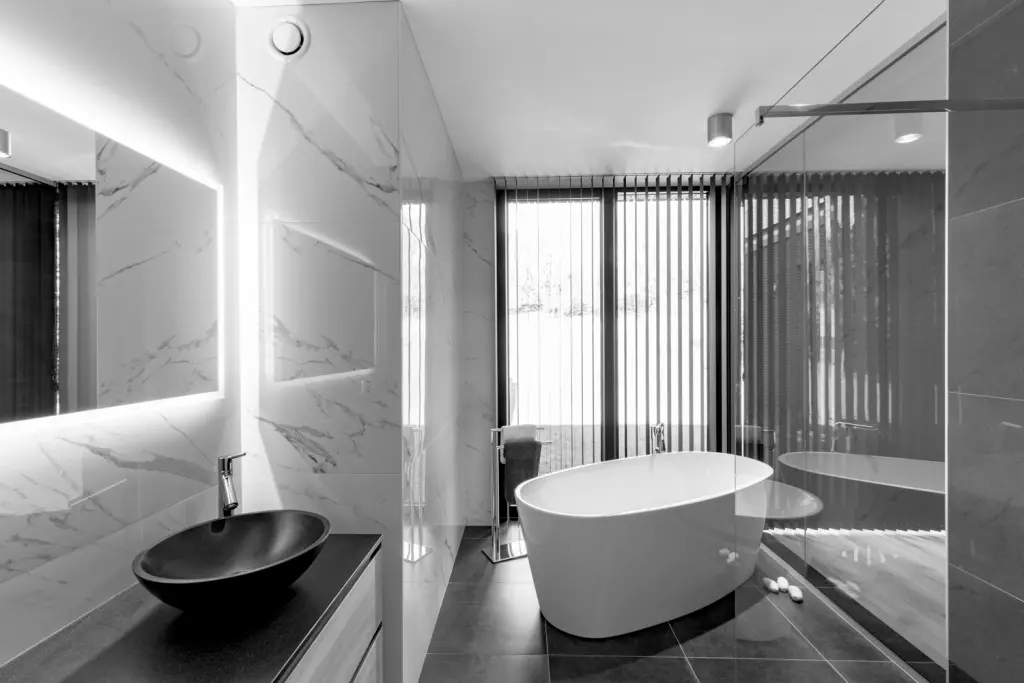
Particular attention was also paid to the interior design.
This very low-energy house is heated using a geothermal heat pump connected to a vertical borehole 100 metres deep, making the home highly economical to run.
Plan 9 – Architecture Practice
Photographs by the talented Gilles LEMOINE / halostudio.be
PLAN 9, Architecture Practice
Plan 9 develops carefully considered architecture with modern lines, within a relaxed yet efficient working environment.
Our practice provides fertile ground for learning and personal development, helping to nurture the next generation of architects. A breath of fresh air runs through our architecture studio: youth and motivation work alongside experience and ambition.
At every workstation and in every meeting space, HB pencils move to the rhythm of background music, ideas collide, are challenged and evolve… hearts beat a little faster when concepts achieve unanimous approval.
Designing together in teams of two, three or four helps refine our style and ensures the relevance and precision of our architectural response.
Rigour and professionalism are fundamental values that guide our team.
Our architecture aims to be thoughtful and appropriate.
It places people at the heart of every project: a fundamental, almost vital philosophy in these uncertain times.
Its refined design combines glass and stone, timber and steel, clean planes and bold gestures. Its lines are clear and straight, creating a deliberate contrast with nature. It is within this balanced opposition that Plan 9’s modern architecture finds its full meaning.
Plan 9 Architecture — Designer of Modern Architecture