Transformation G+D
Résidentiel - ESNEUXSkin deep
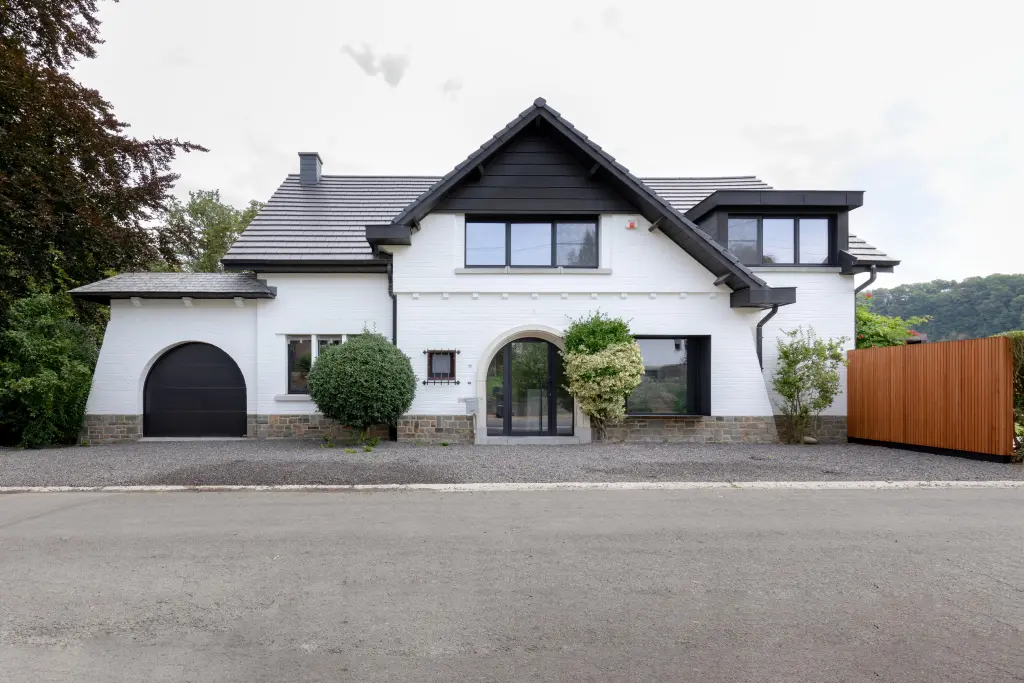
Overlooking Esneux, this house built in the 1960s has been given a major refresh by PLAN 9.
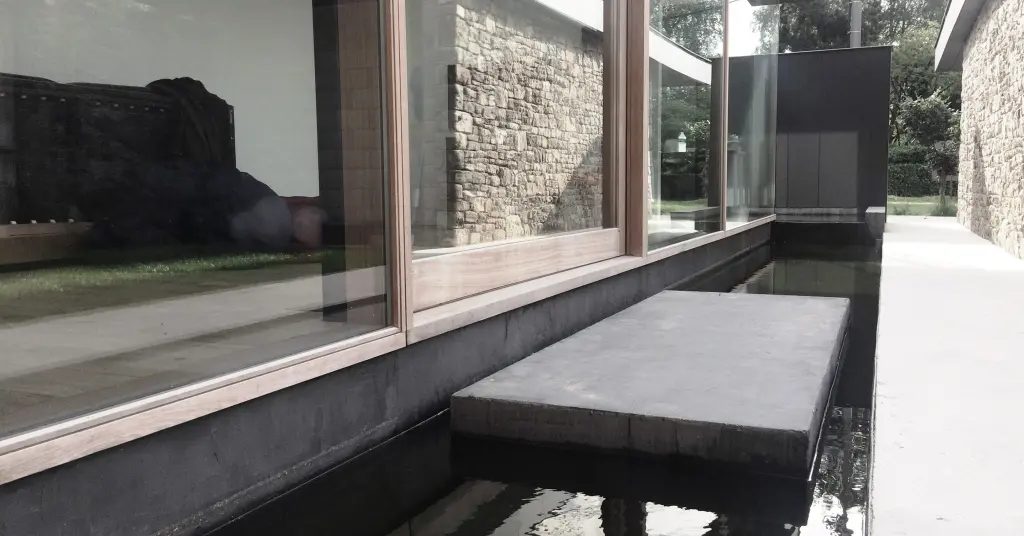
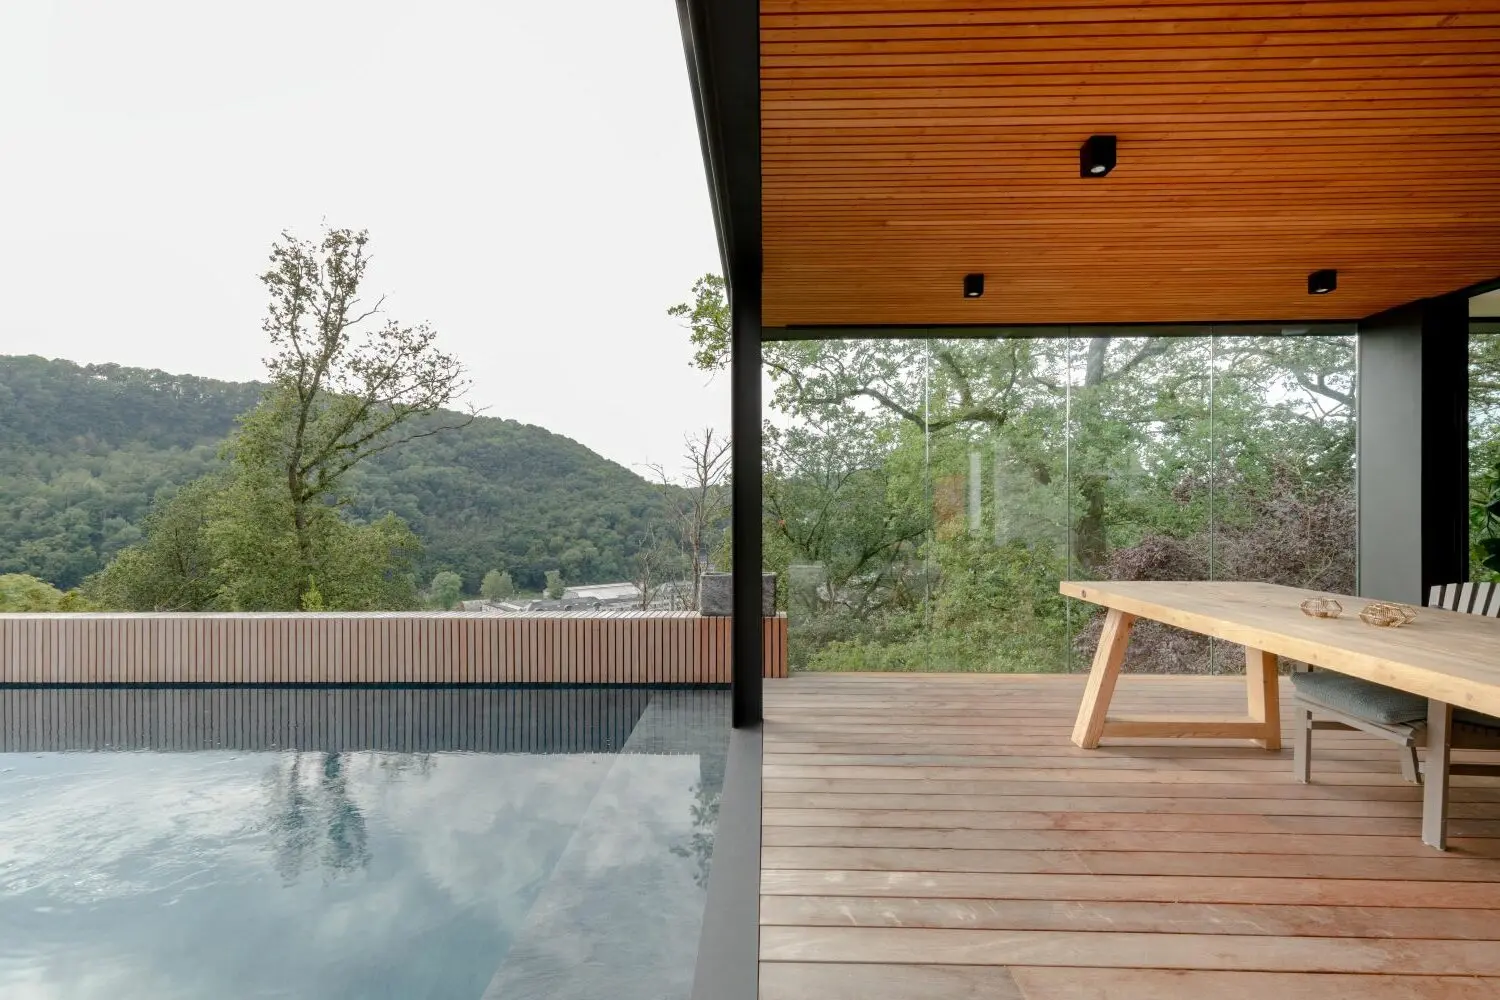
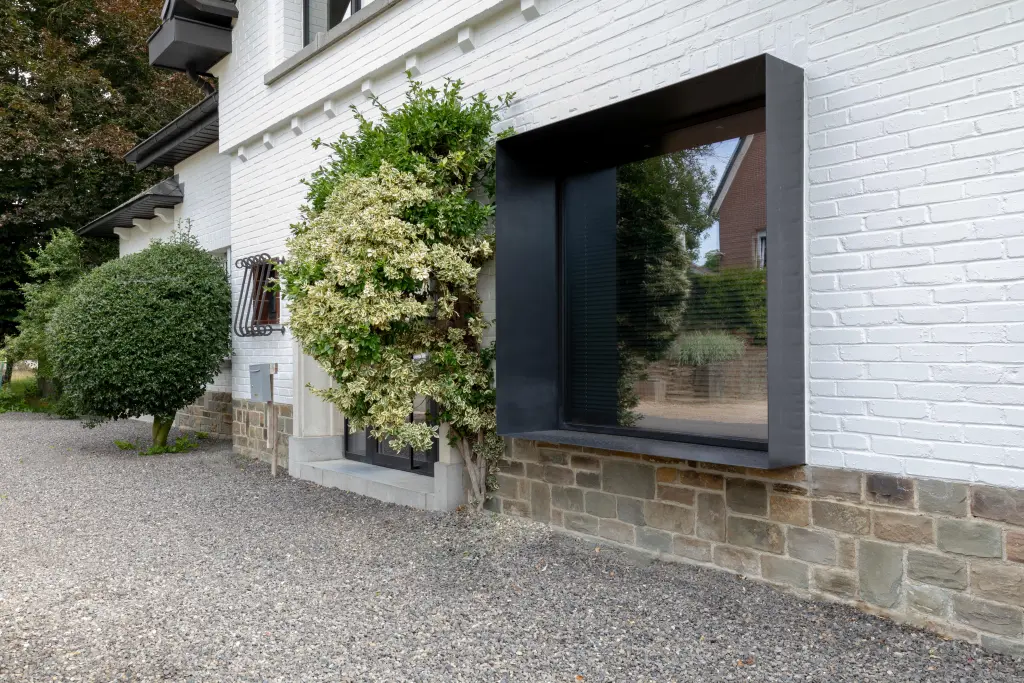
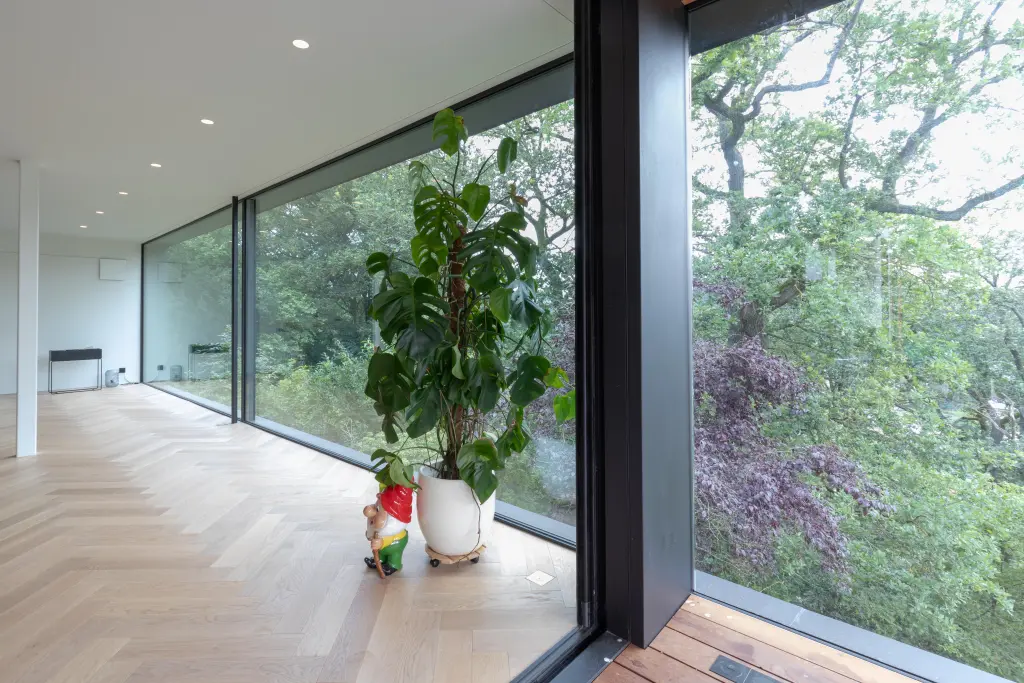
The existing rubble-stone base and painted brick are contrasted by a new intervention that fully embraces transparency.
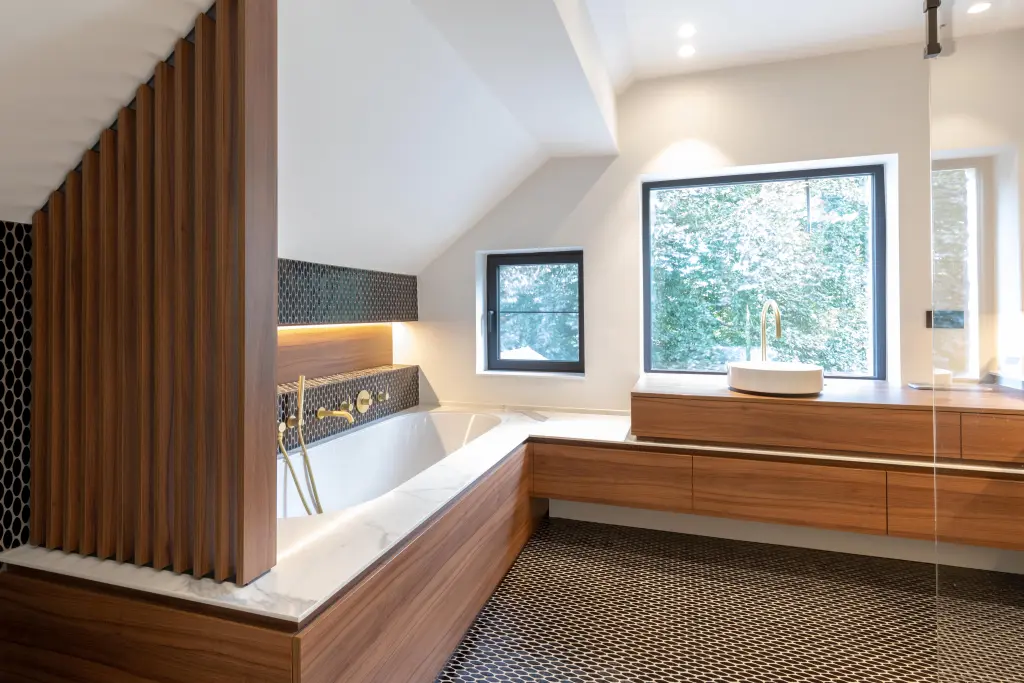
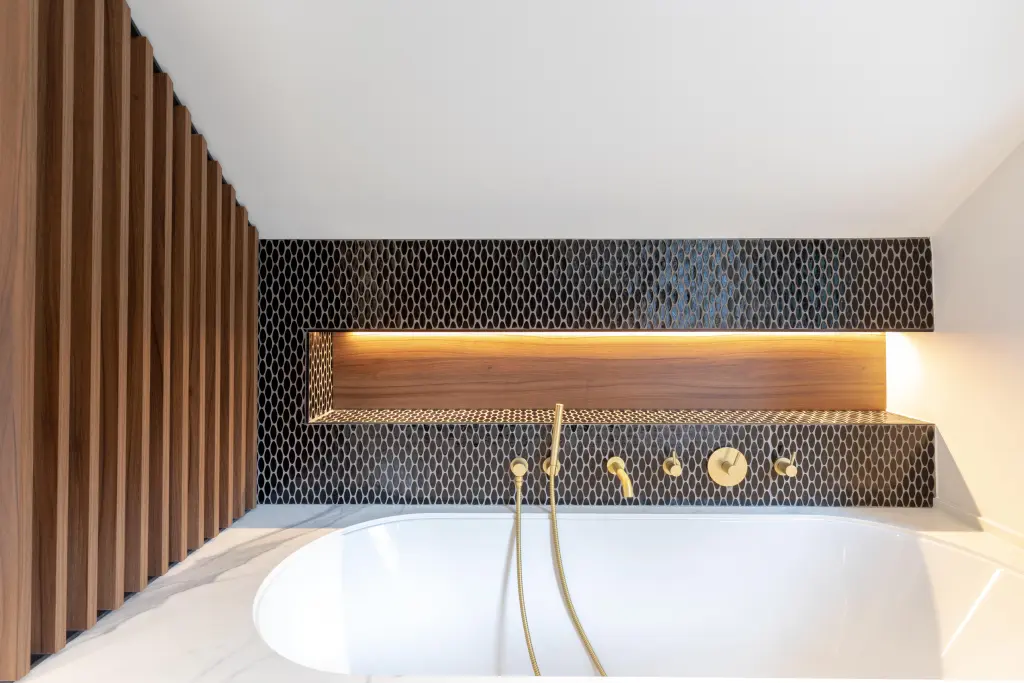
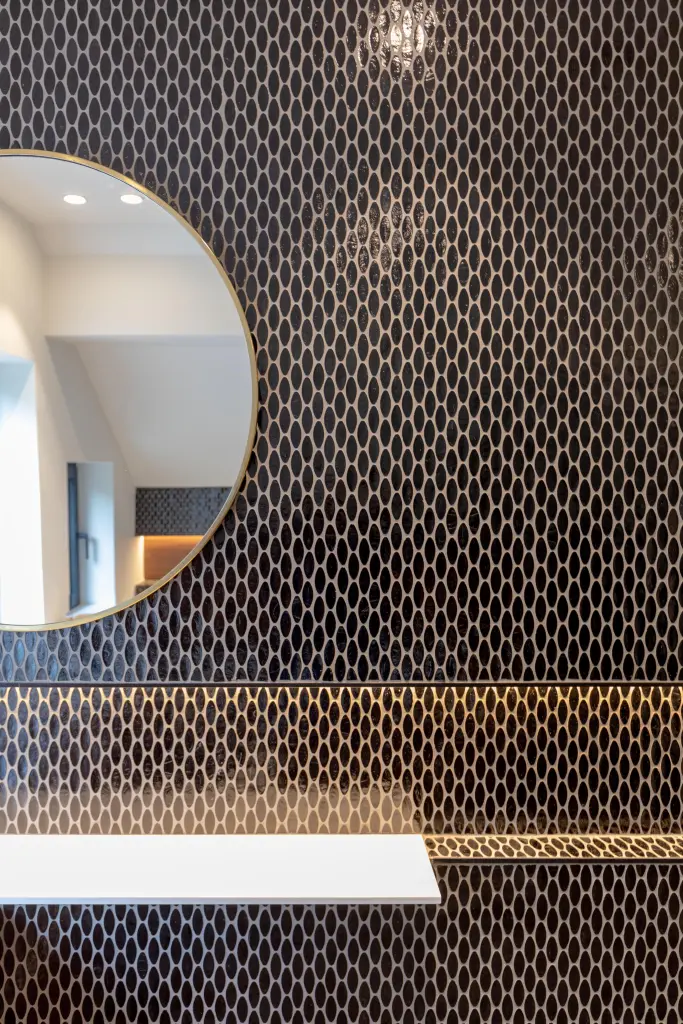
What was initially intended to be a simple bathroom renovation gradually evolved into a complete reworking of the living spaces.
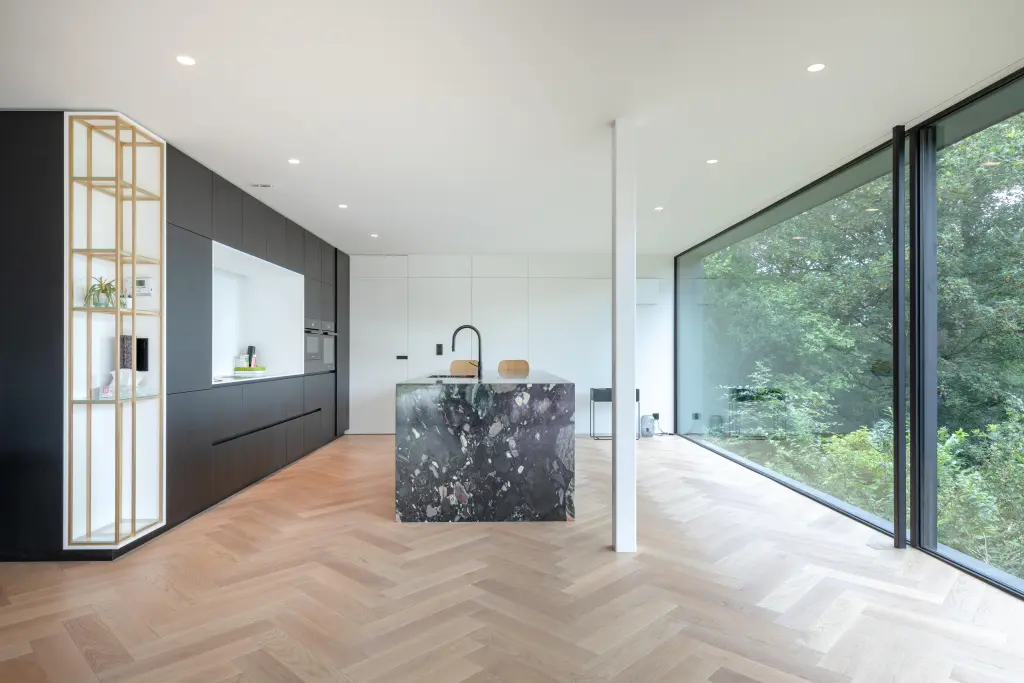
Gone are the windows with solid parapets, the unusable balcony, the cramped living room and the lack of connection with the garden.
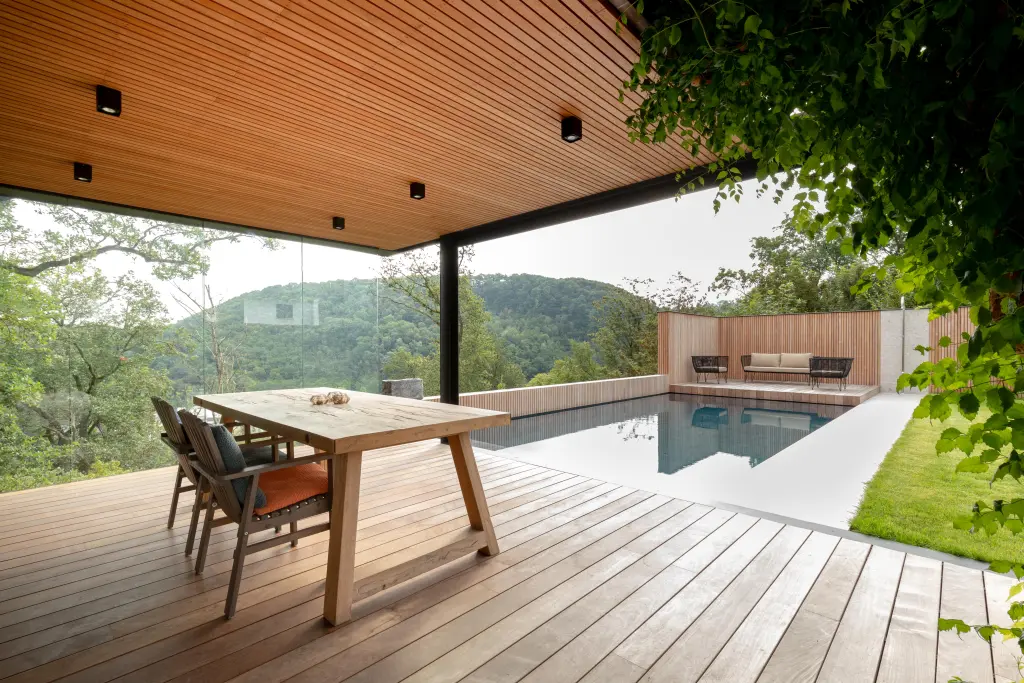
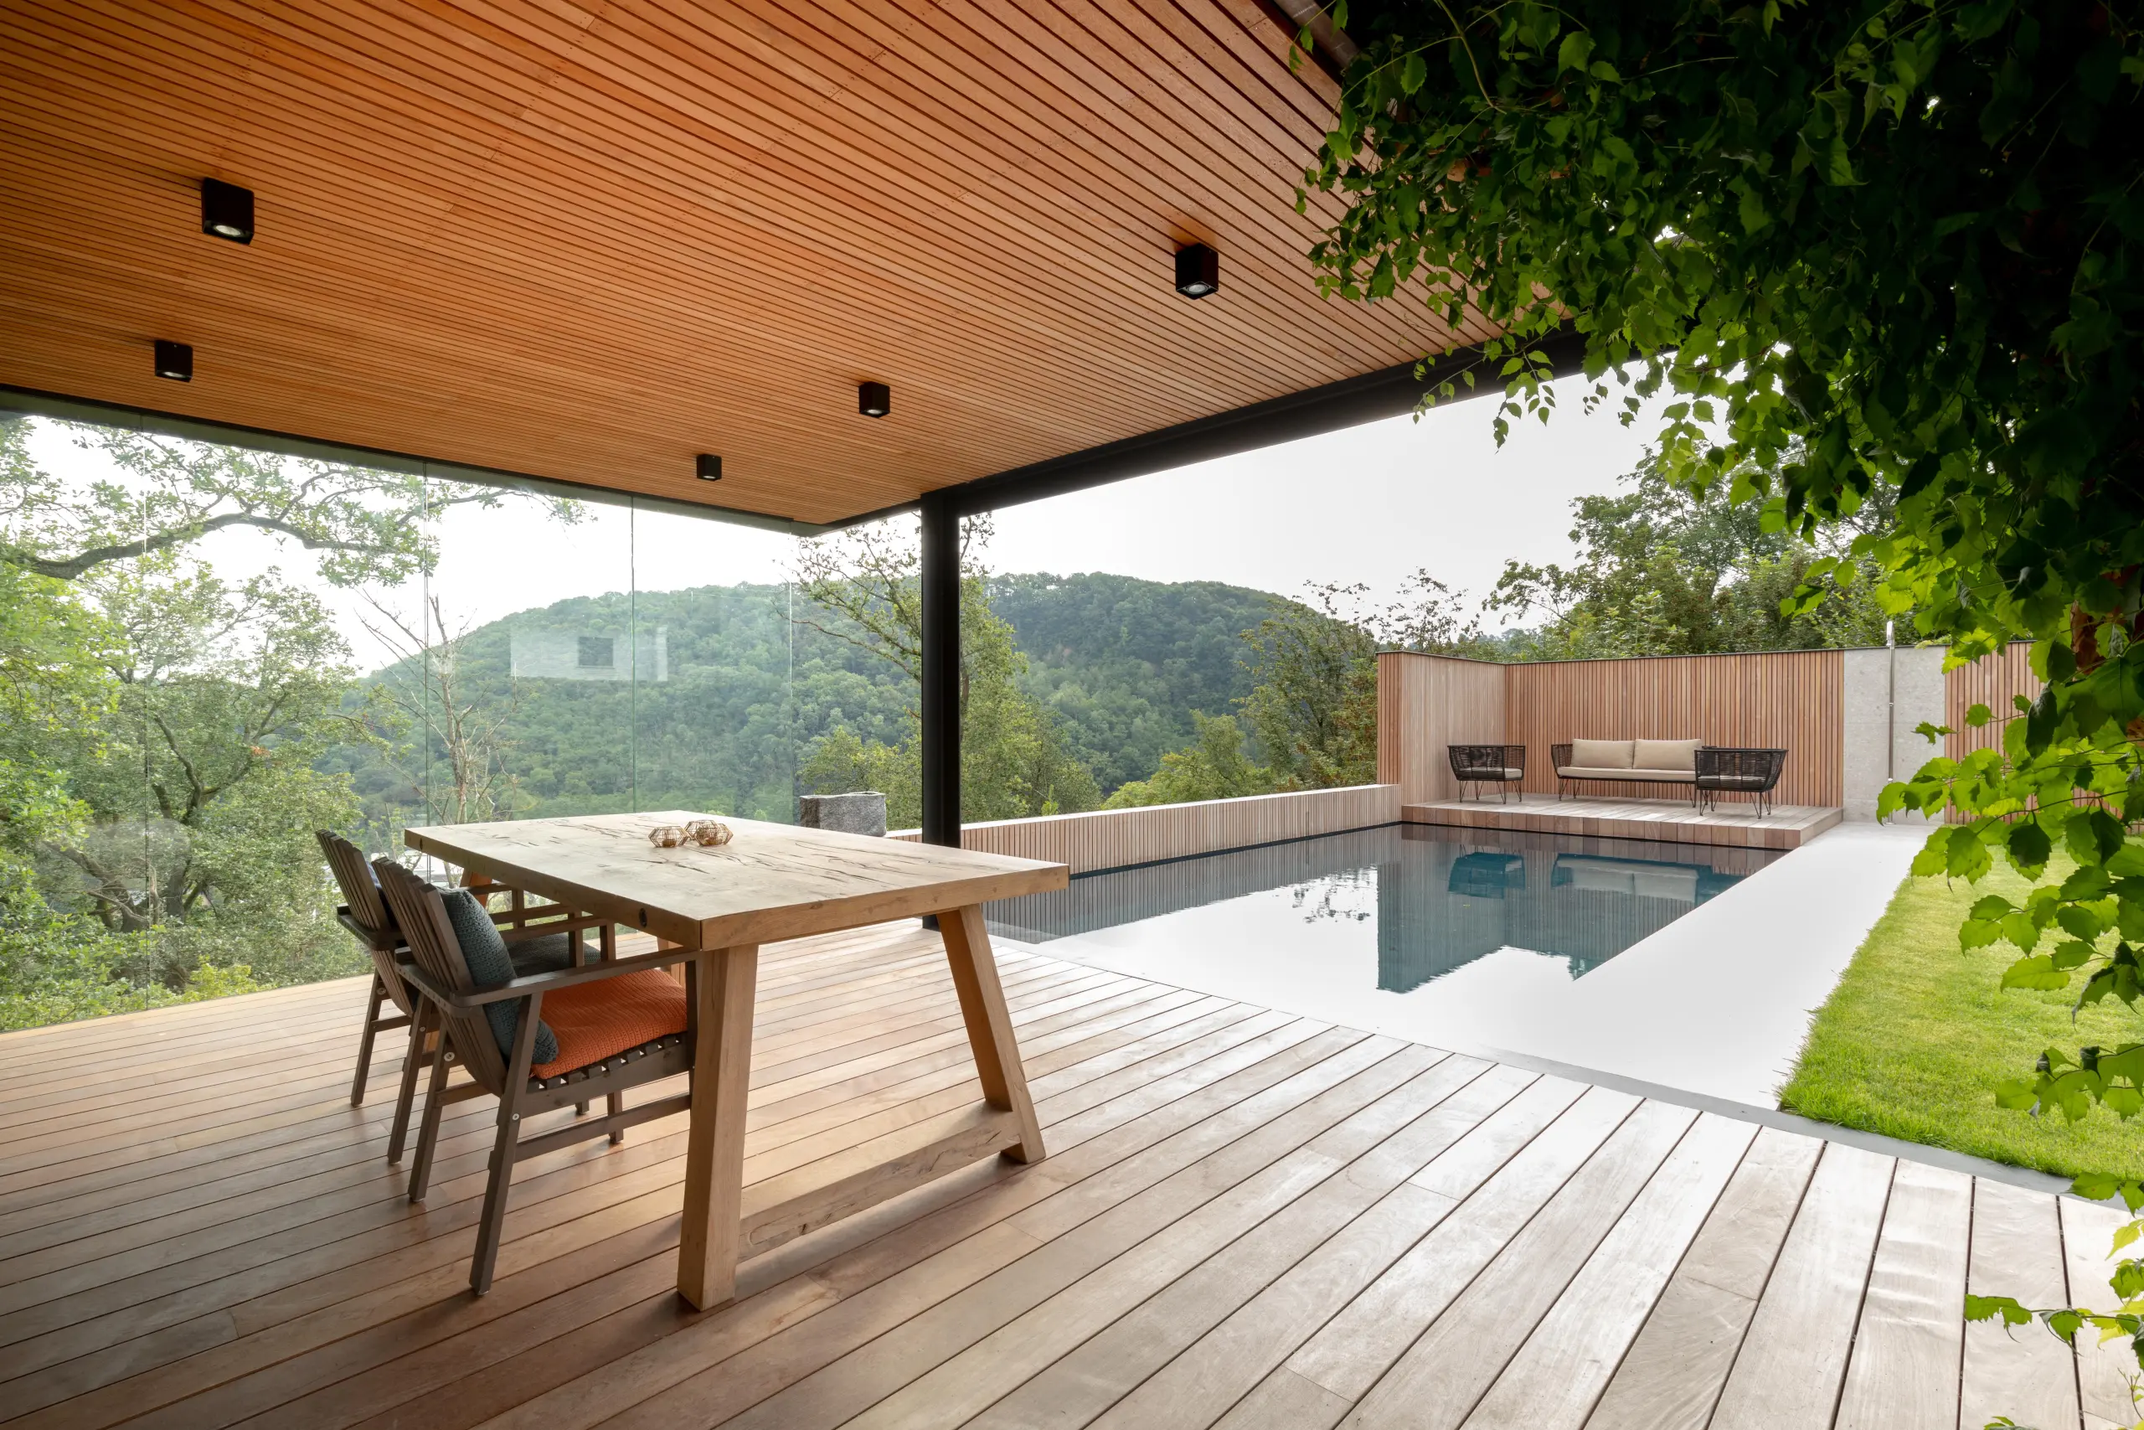
The architectural approach is fundamentally modernist, creating a simple contrast between the powerful natural setting and a restrained design. Light, clean lines and complete immersion in nature offer a dramatic view over the valley.
Despite the technical complexity, a bold cantilevered swimming pool extends the terrace and creates a carefully balanced composition with the garden.
Improving the insulation performance of the house — roof, floor and new walls — made it possible to replace the oil-fired boiler with a heat pump supplied by a geothermal borehole.
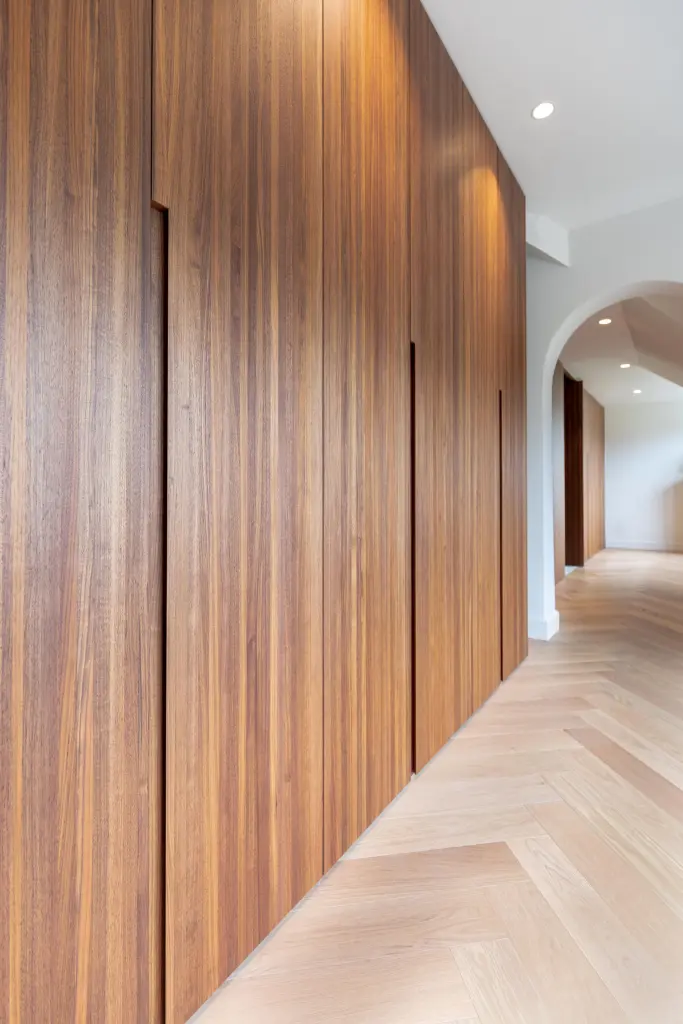
Thanks to close collaboration with the clients, particular care was also given to the interior finishes. The bespoke fitted furniture was beautifully crafted by SYLVAIN LIEGEOIS.
Ultimately, this project brings together everything we value: a balanced, high-quality and deeply expressive design.
Plan 9, Creator of Modern and Sustainable Architecture
Plan 9 develops carefully considered architecture with modern lines, within a relaxed yet efficient working environment.
Our practice provides fertile ground for learning and personal development, helping to nurture the next generation of architects. A breath of fresh air runs through our architecture studio: youth and motivation work alongside experience and ambition.
At every workstation and in every meeting space, HB pencils move to the rhythm of background music, ideas collide, are challenged and evolve… hearts beat a little faster when concepts achieve unanimous approval.
Designing together in teams of two, three or four helps refine our style and ensures the relevance and precision of our architectural response.
Rigour and professionalism are fundamental values that guide our team.
Our architecture aims to be thoughtful and appropriate.
It places people at the heart of every project: a fundamental, almost vital philosophy in these uncertain times.
Its refined design combines glass and stone, timber and steel, clean planes and bold gestures. Its lines are clear and straight, creating a deliberate contrast with nature. It is within this balanced opposition that Plan 9’s modern architecture finds its full meaning.
Plan 9 — Creator of Modern and Sustainable Architecture