Transformation H+L
Résidentiel - MONFORT ESNEUXLiving above the landscape
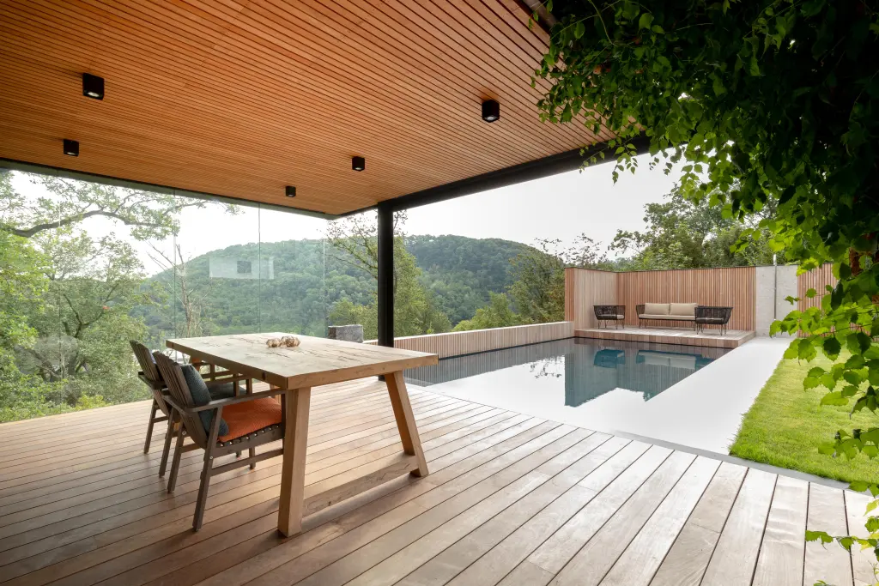
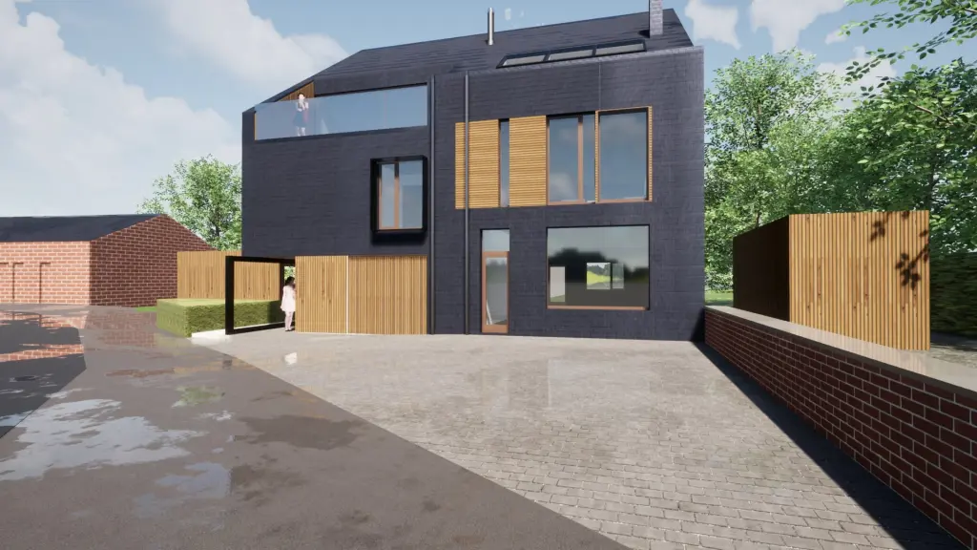
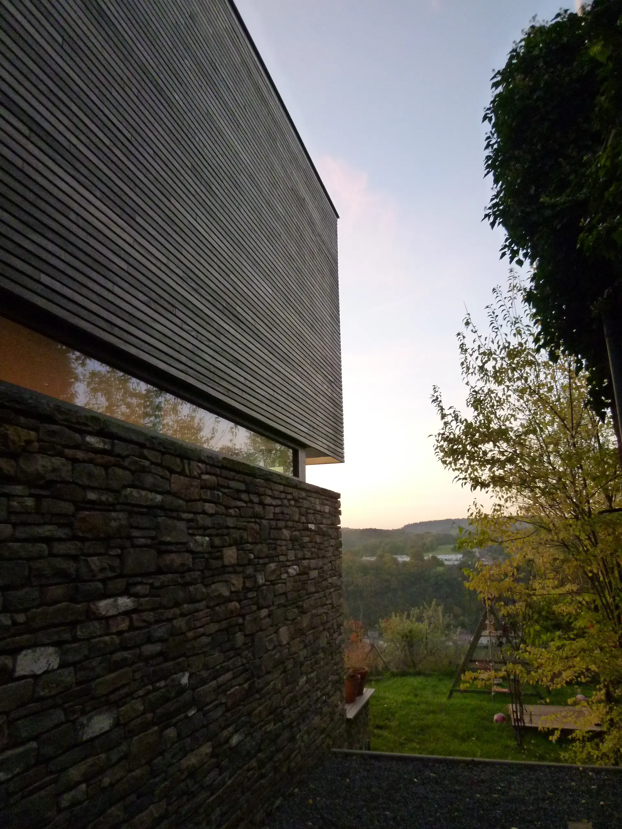
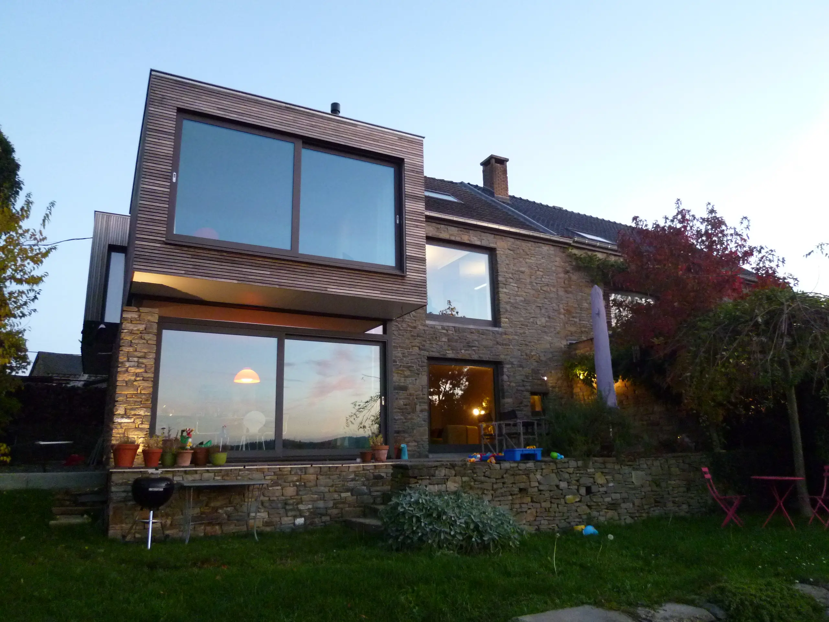
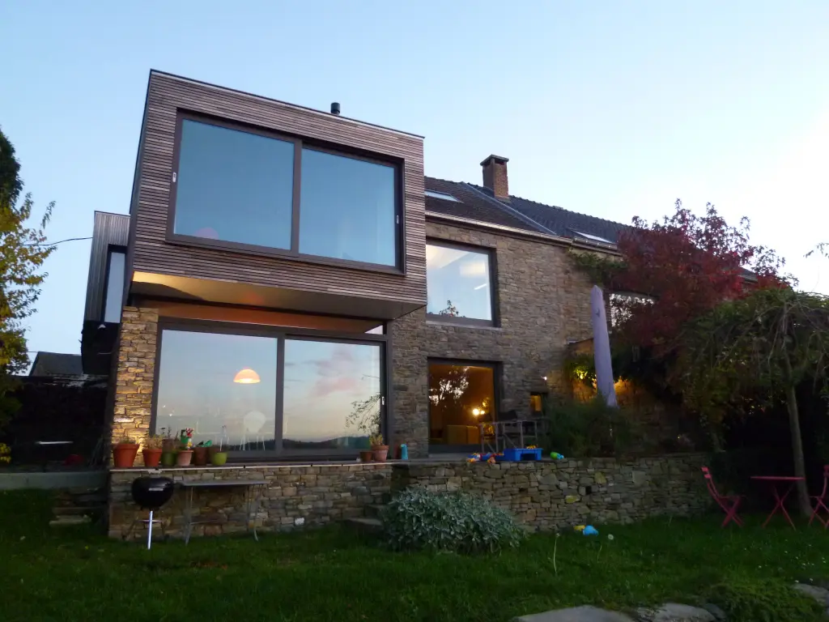
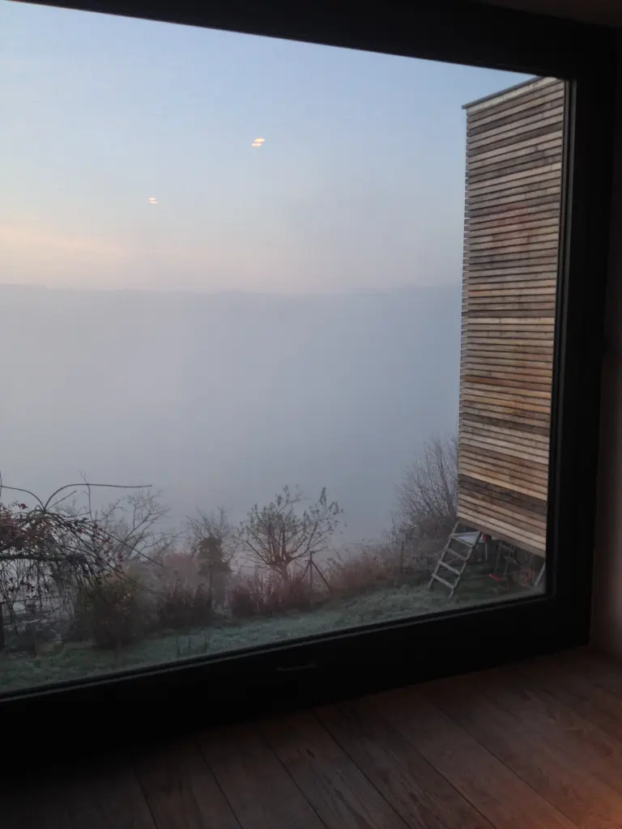
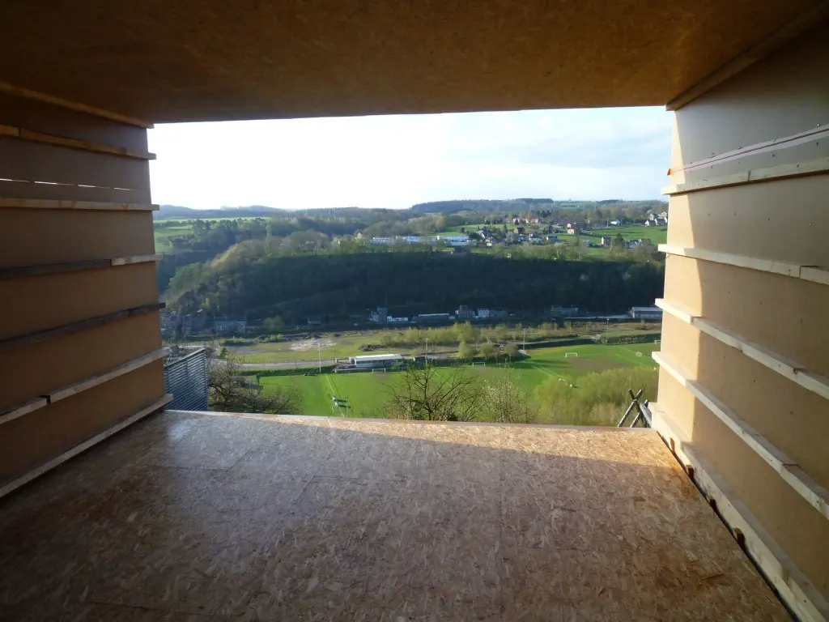
Clinging to the rocky hillside in the charming hamlet of MONFORT, just a stone’s throw from ESNEUX, this compact stone house has been completely transformed by Plan 9 and now enjoys magnificent views over the Ourthe Valley.
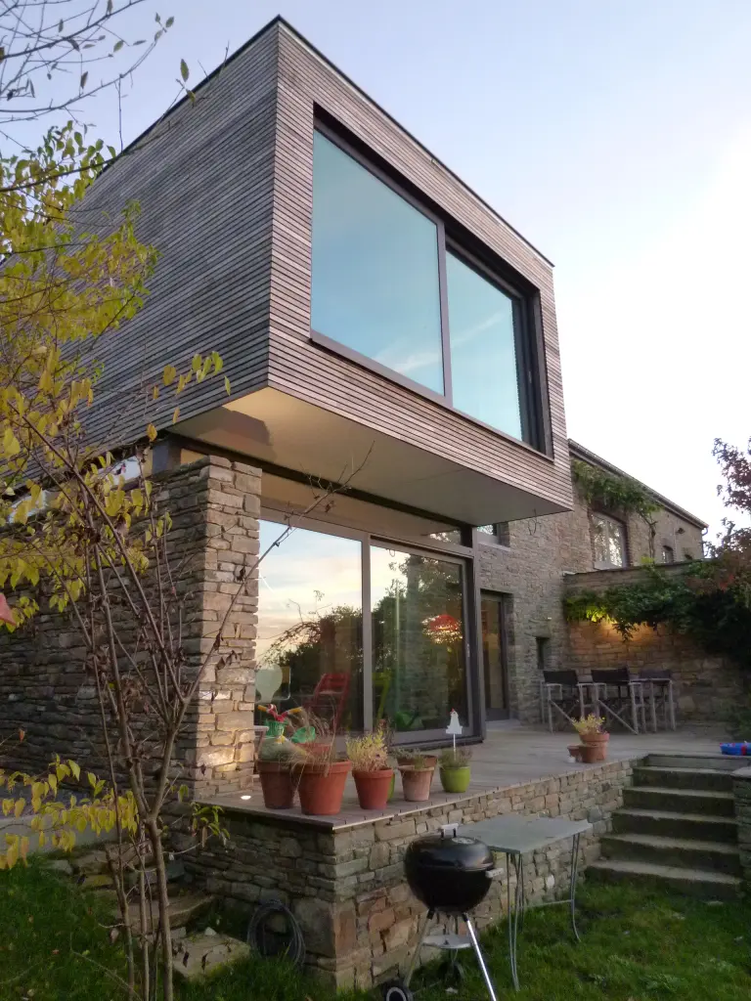
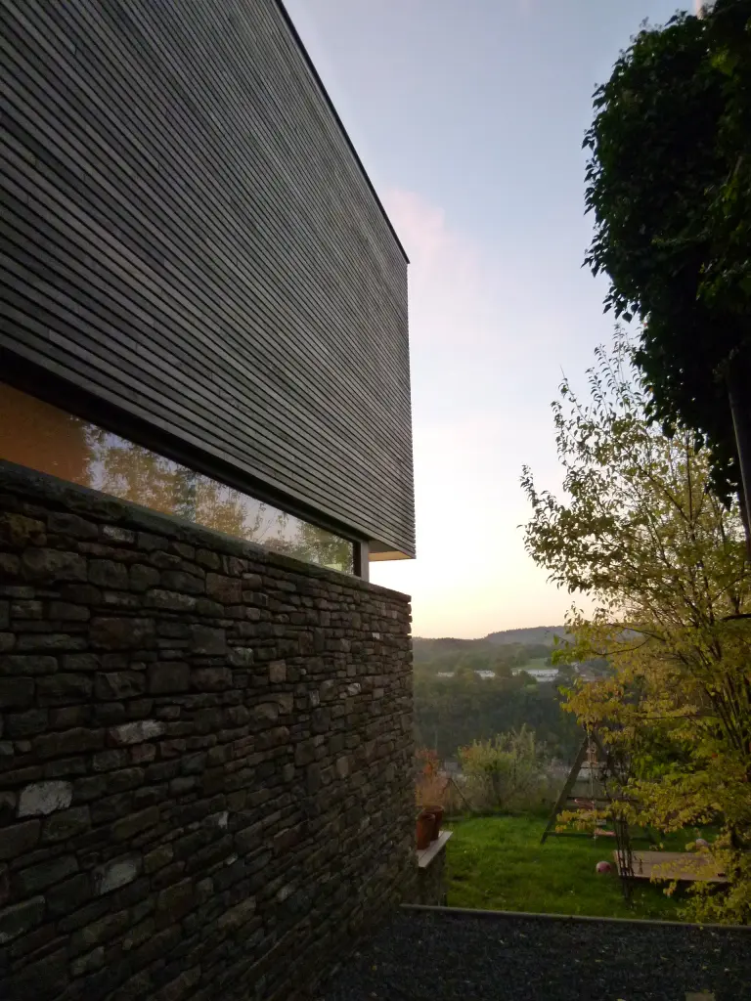
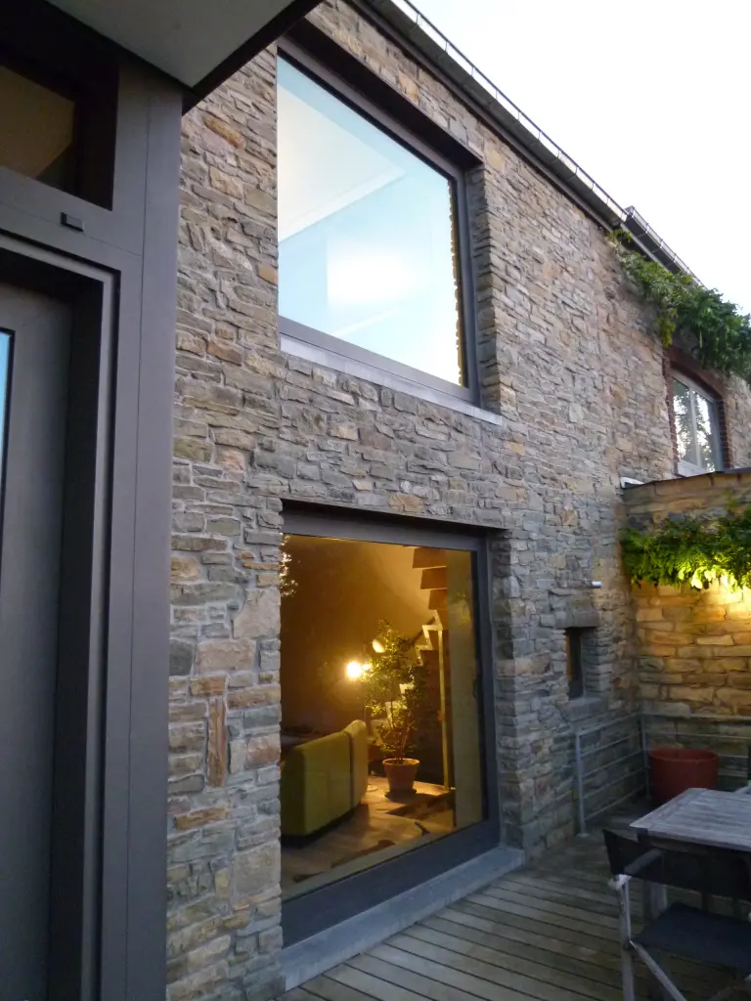
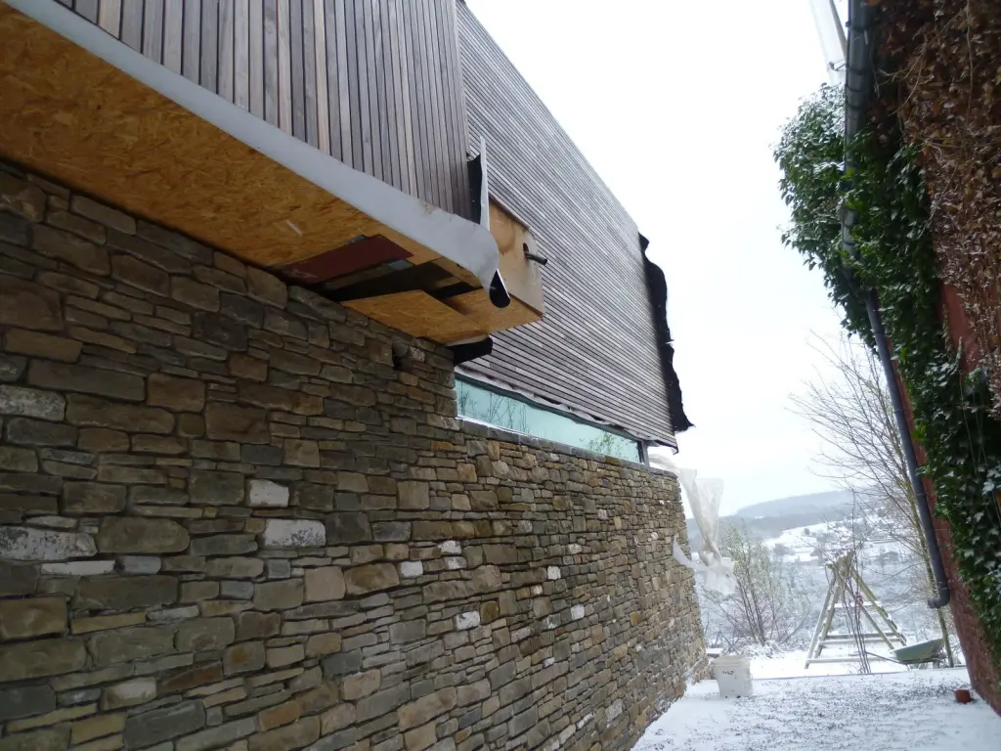
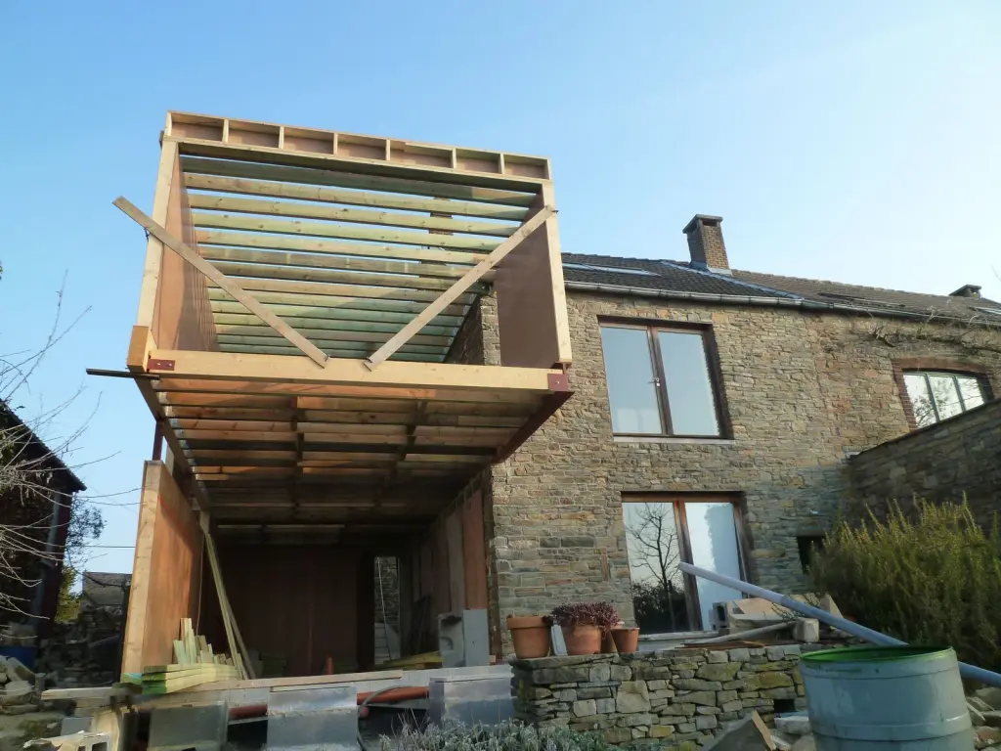
The historic building has been extended with a new glass-and-timber volume that appears to slide over its base of local stone masonry, expressing lightness and modernity while also maintaining a strong sense of tradition and integration.
The cantilever protects the ground floor from overheating while creating a carefully considered relationship with the terrace.
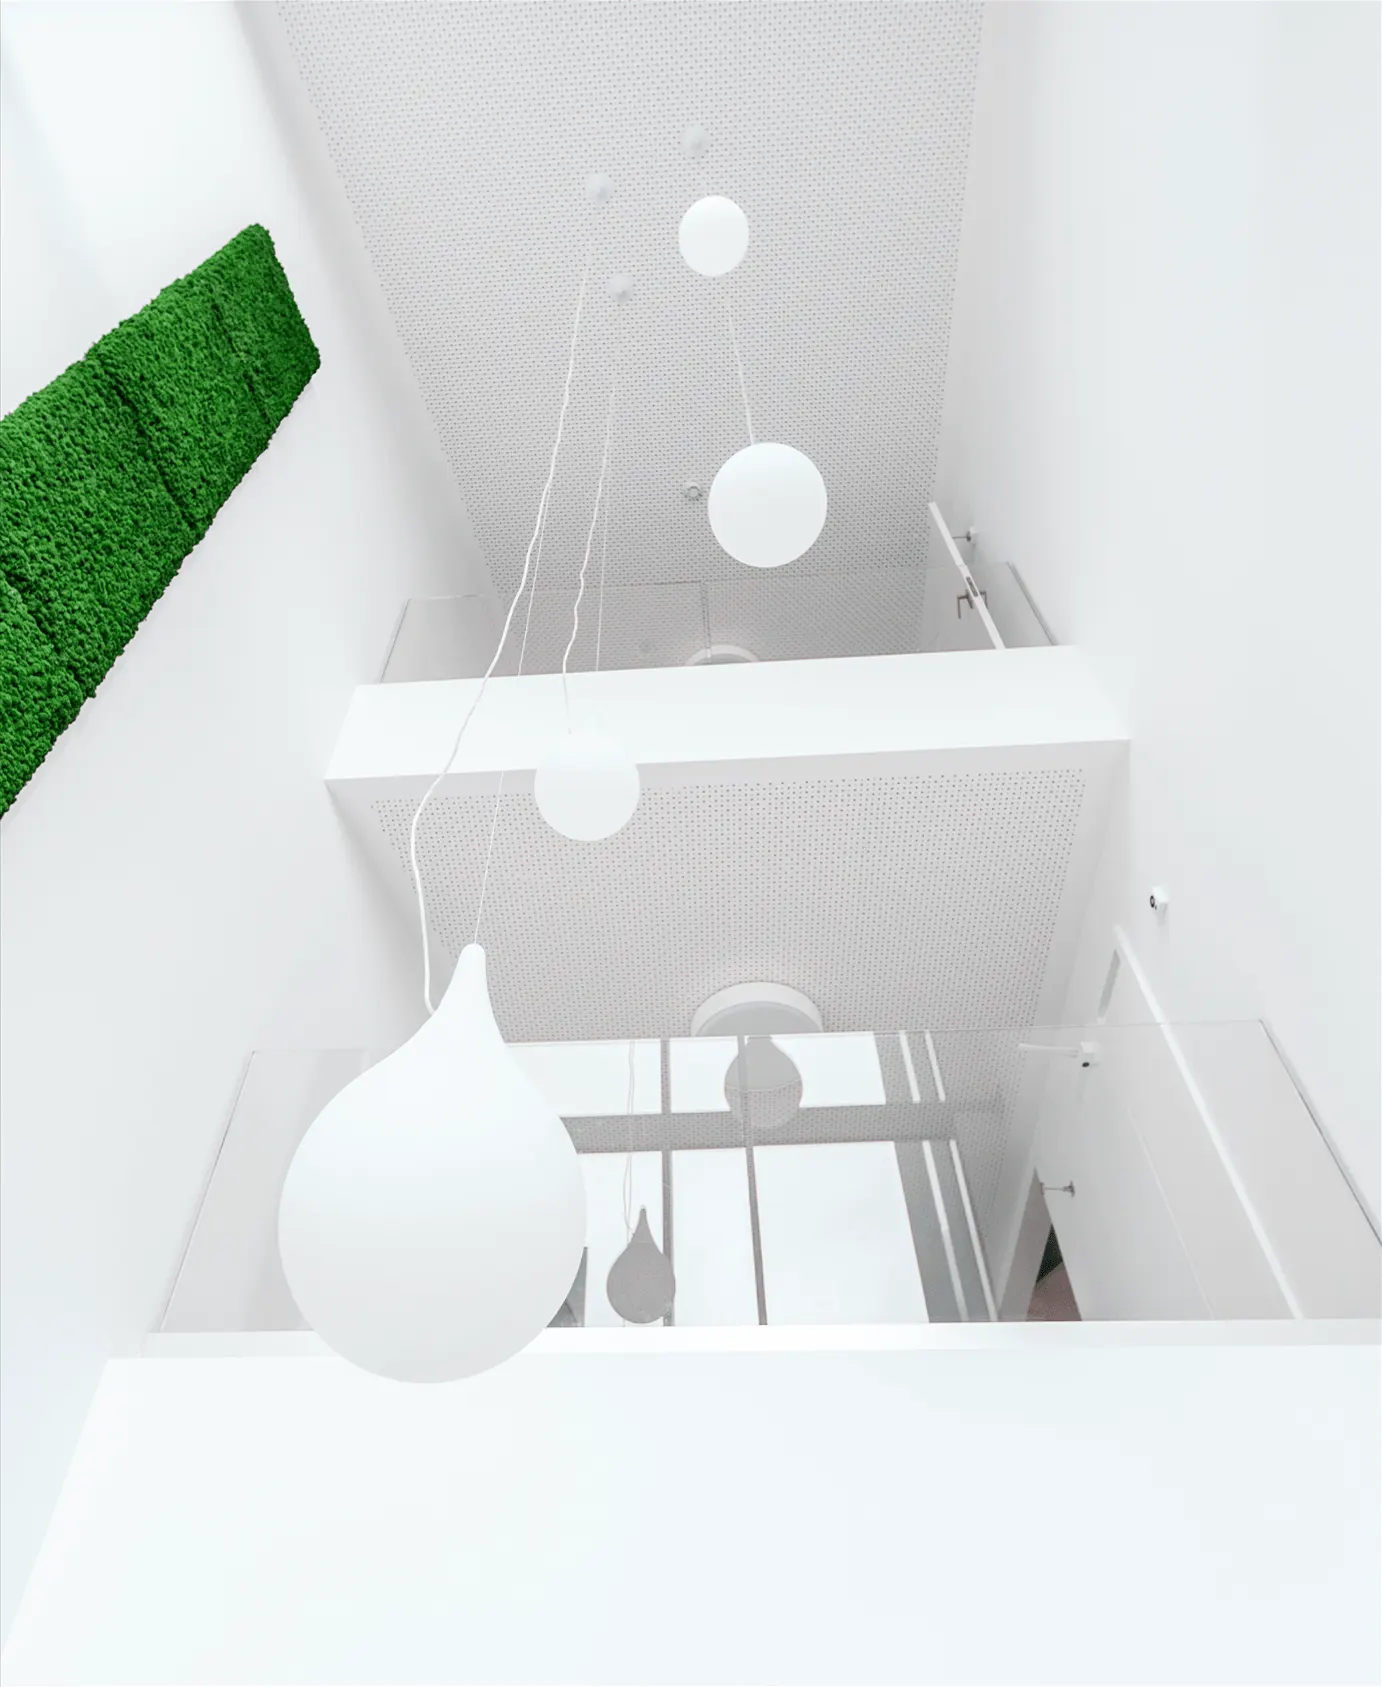
Particular attention was paid to the interior design. It must be said that the architect couple who live here have a keen sensitivity to beauty and balance.
The timber-frame extension benefits from high-performance insulation. Solar thermal panels and a hydro-convector wood-burning stove connected to the heating system provide near self-sufficiency in terms of heating.
Plan 9 – Architecture Practice
PLAN 9, Architecture Practice
Plan 9 develops carefully considered architecture with modern lines, within a relaxed yet efficient working environment.
Our practice provides fertile ground for learning and personal development, helping to nurture the next generation of architects. A breath of fresh air runs through our architecture studio: youth and motivation work alongside experience and ambition.
At every workstation and in every meeting space, HB pencils move to the rhythm of background music, ideas collide, are challenged and evolve… hearts beat a little faster when concepts achieve unanimous approval.
Designing together in teams of two, three or four helps refine our style and ensures the relevance and precision of our architectural response.
Rigour and professionalism are fundamental values that guide our team.
Our architecture aims to be thoughtful and appropriate.
It places people at the heart of every project: a fundamental, almost vital philosophy in these uncertain times.
Its refined design combines glass and stone, timber and steel, clean planes and bold gestures. Its lines are clear and straight, creating a deliberate contrast with nature. It is within this balanced opposition that Plan 9’s modern architecture finds its full meaning.
Plan 9 Architecture — Designer of Modern Architecture