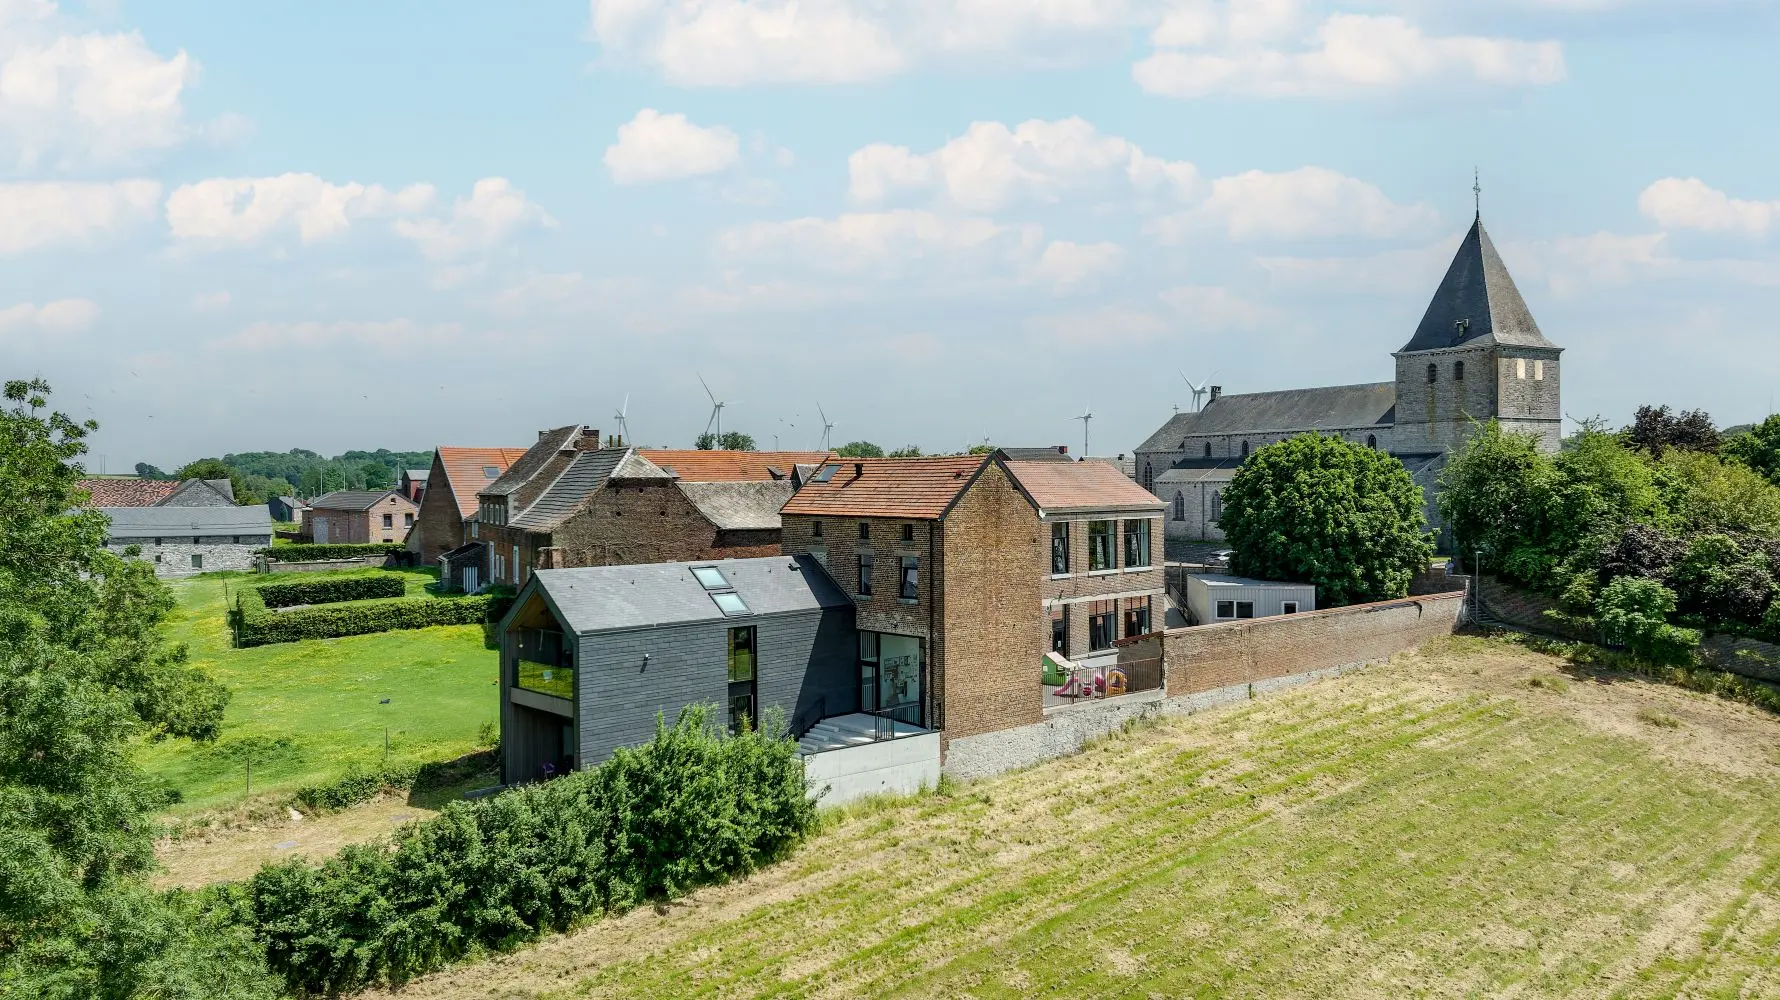
Saint-Quirin Primary School in Warnant
Public - WARNANT-DREYERural heritage as a starting point
The renovation of Saint-Quirin School in Warnant draws direct inspiration from the region’s traditional rural buildings.
For this project, PLAN9 has chosen an approach that respects both the existing building and its natural surroundings. Combining renovation and extension, the school retains its identity while adapting to today’s needs.
Continuity, new uses and a stronger connection with nature
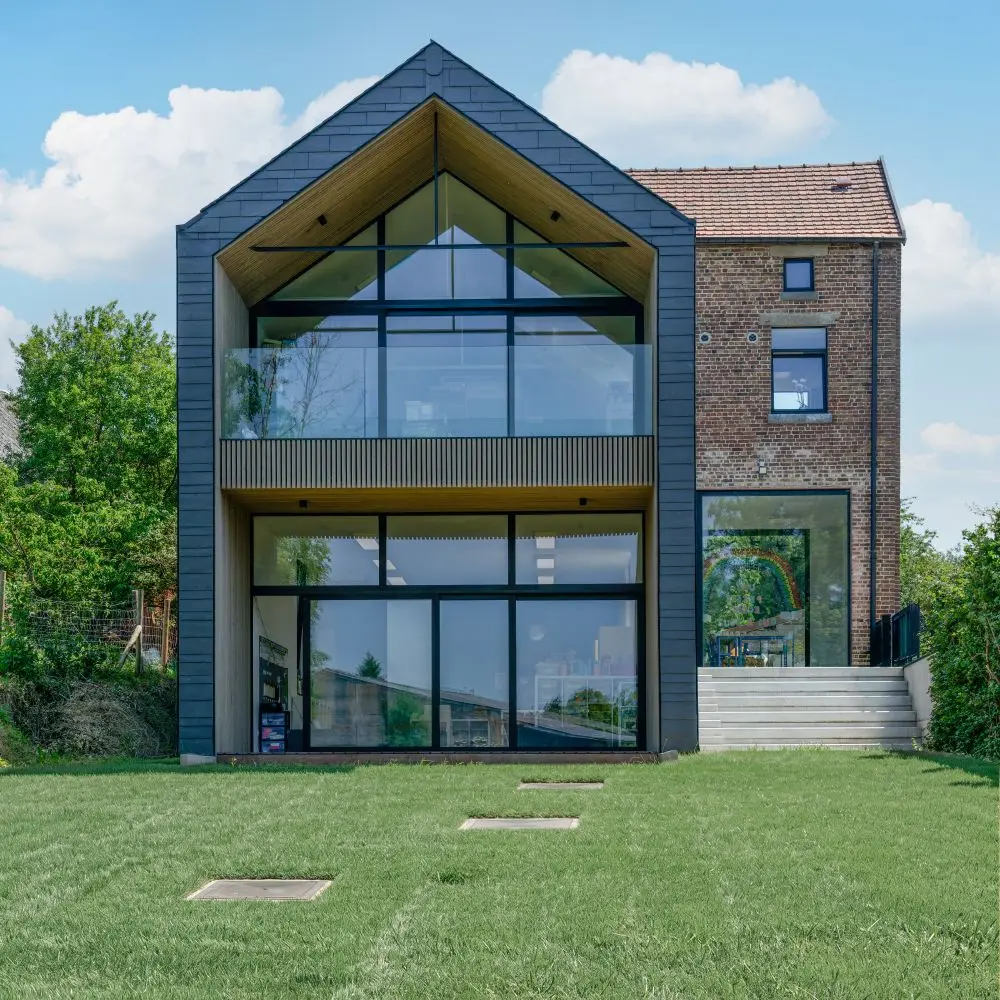
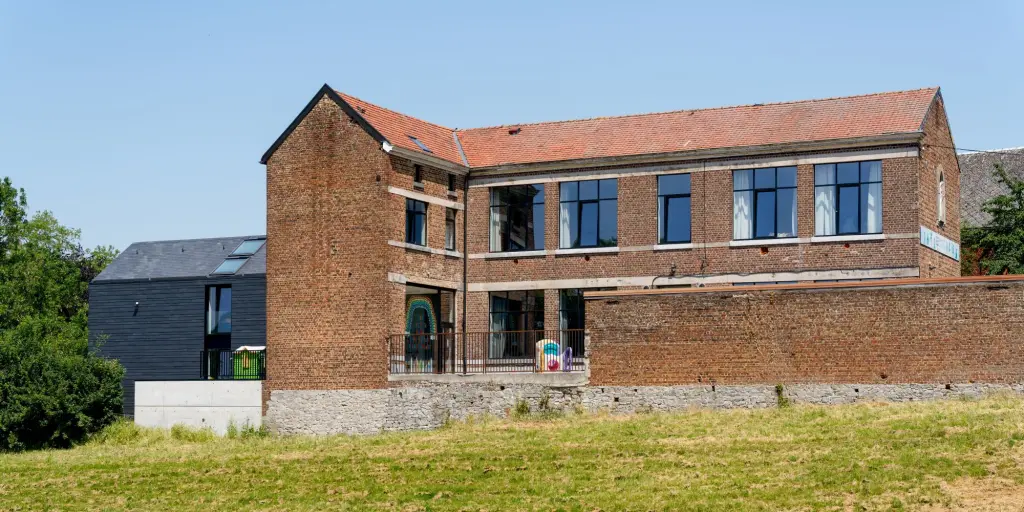
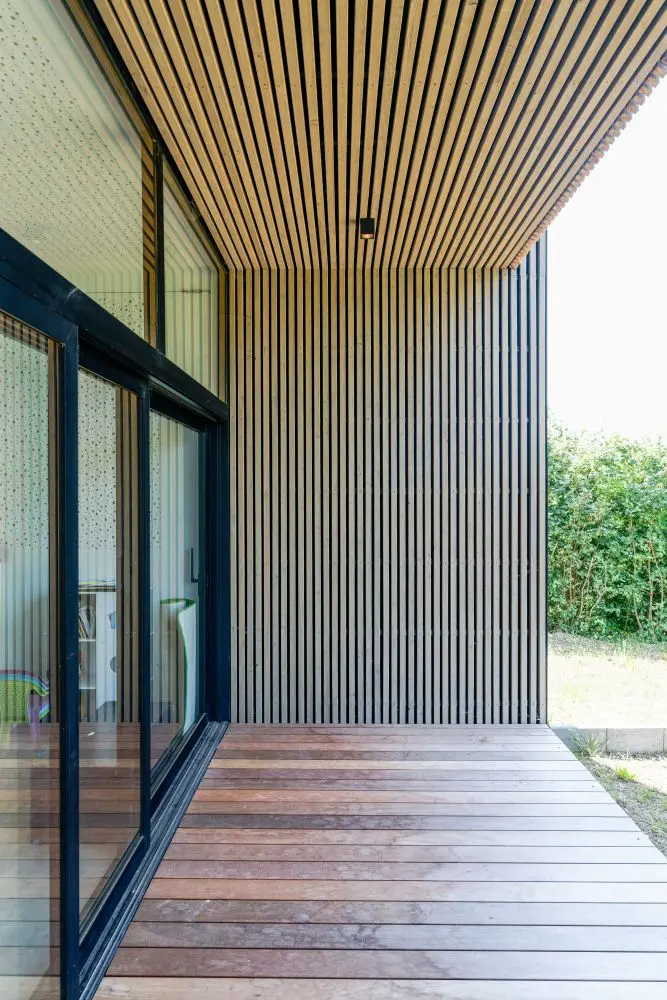
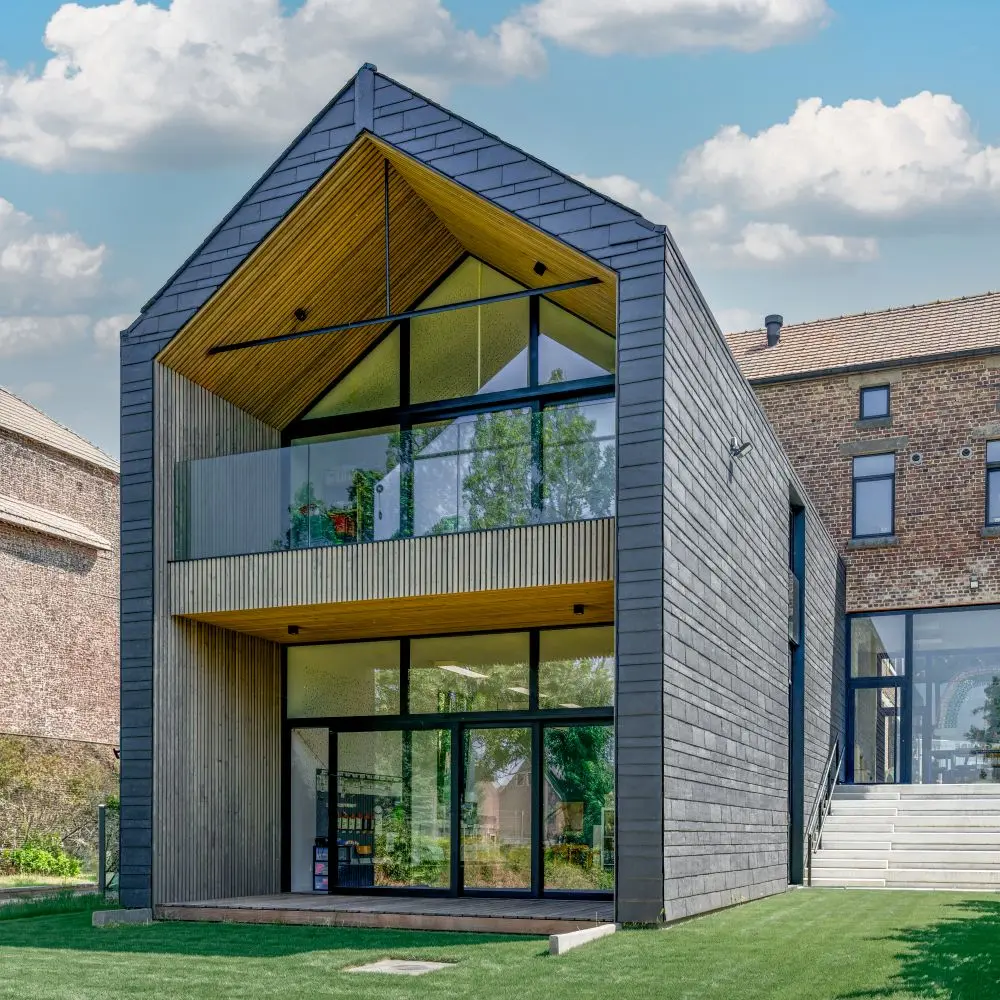
The extension follows the key lines and architectural language of the existing building. The pitched-roof volumes create a clear and coherent overall composition. The use of natural slate further strengthens the dialogue with the region’s traditional architecture. Forms and materials therefore create a sense of continuity between the existing building and the new intervention.
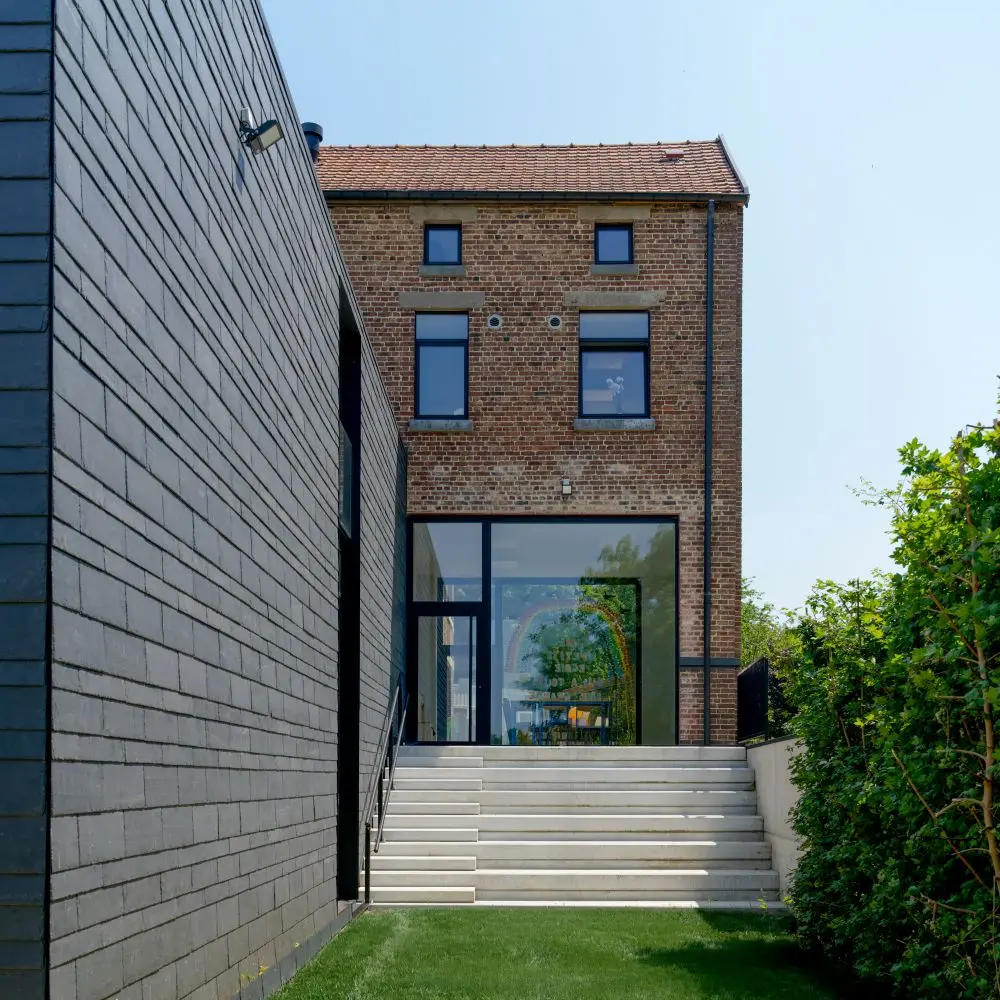
On the ground floor, a large opening now connects the courtyard to the garden through a multipurpose space. A small outdoor concrete auditorium naturally accommodates the difference in level between these two areas.
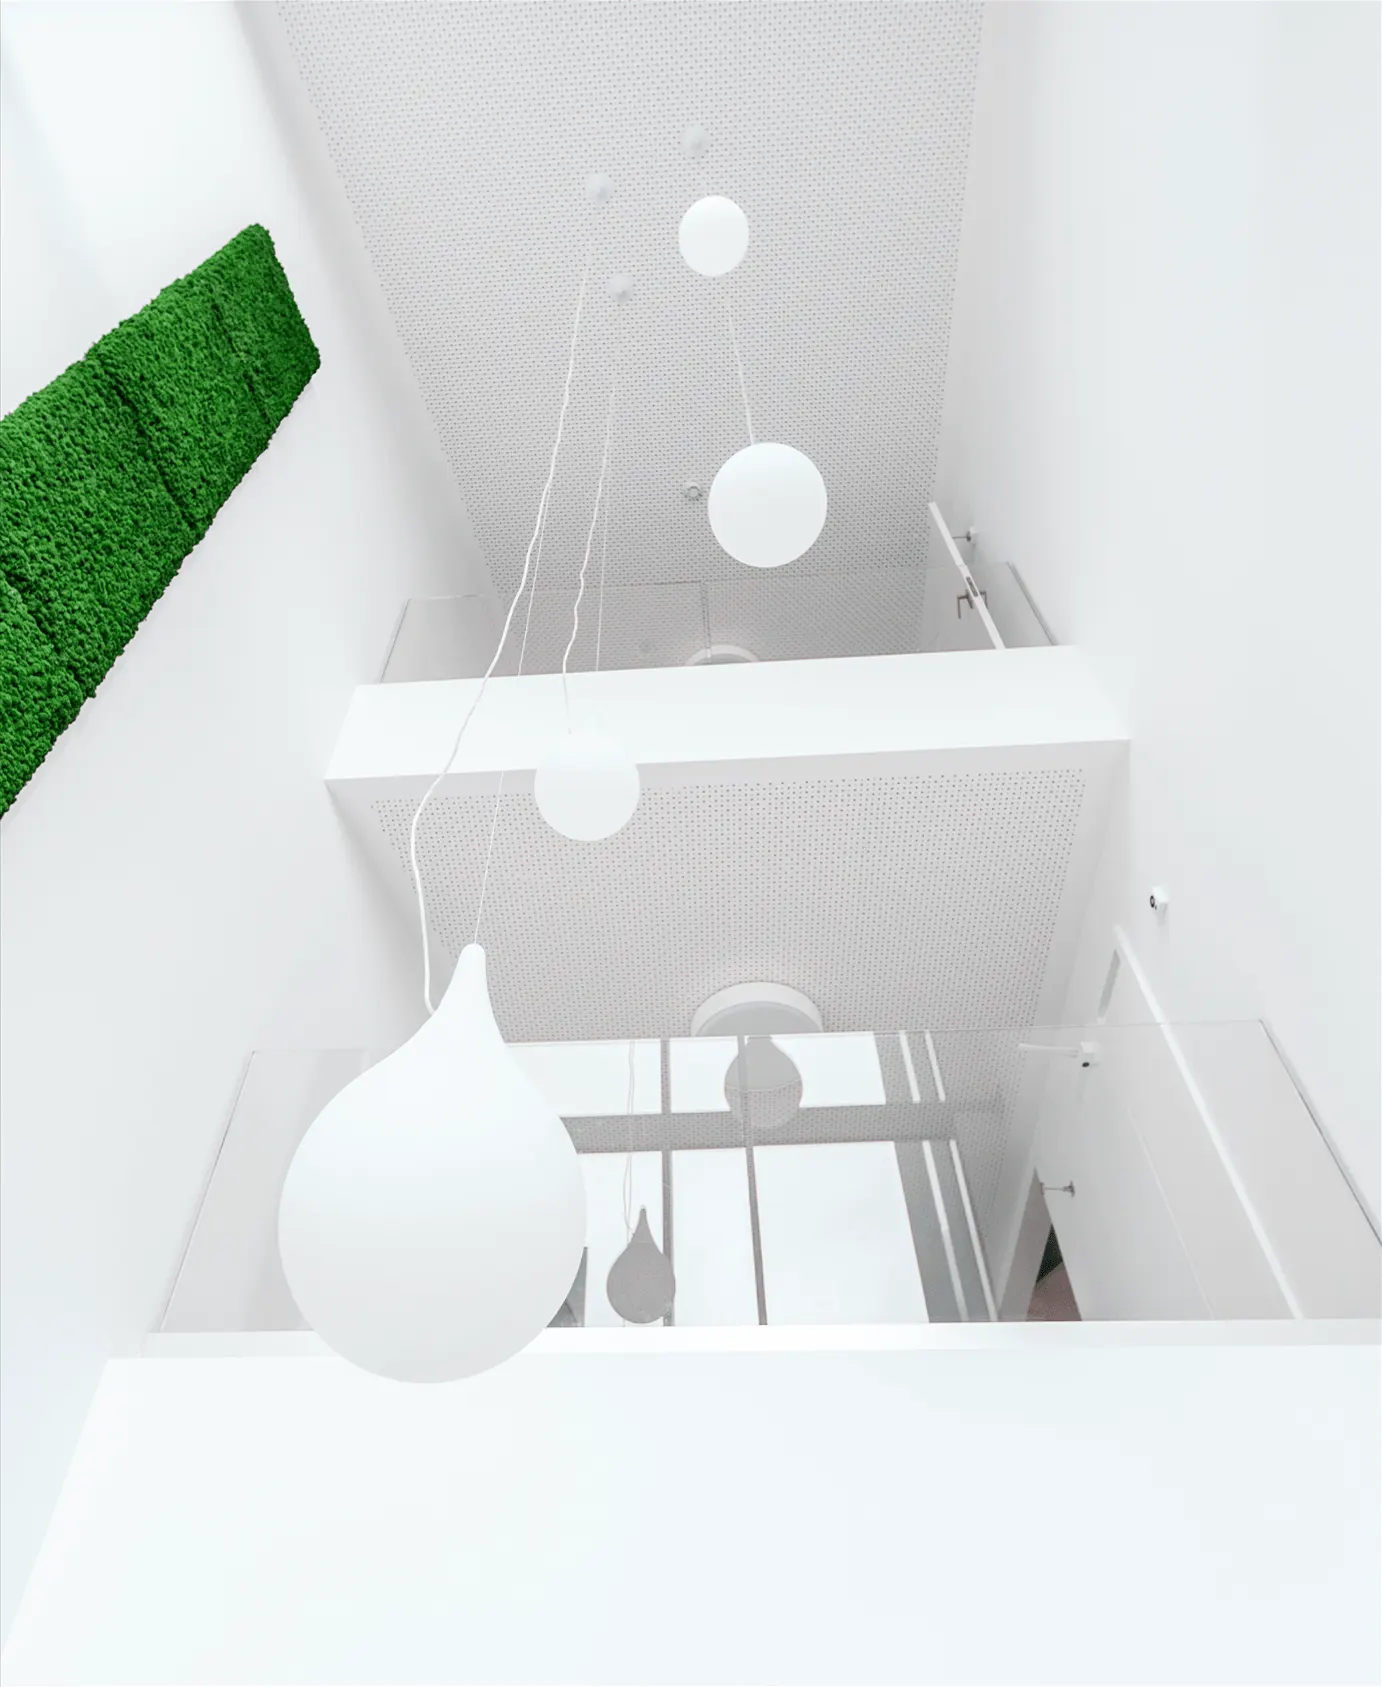
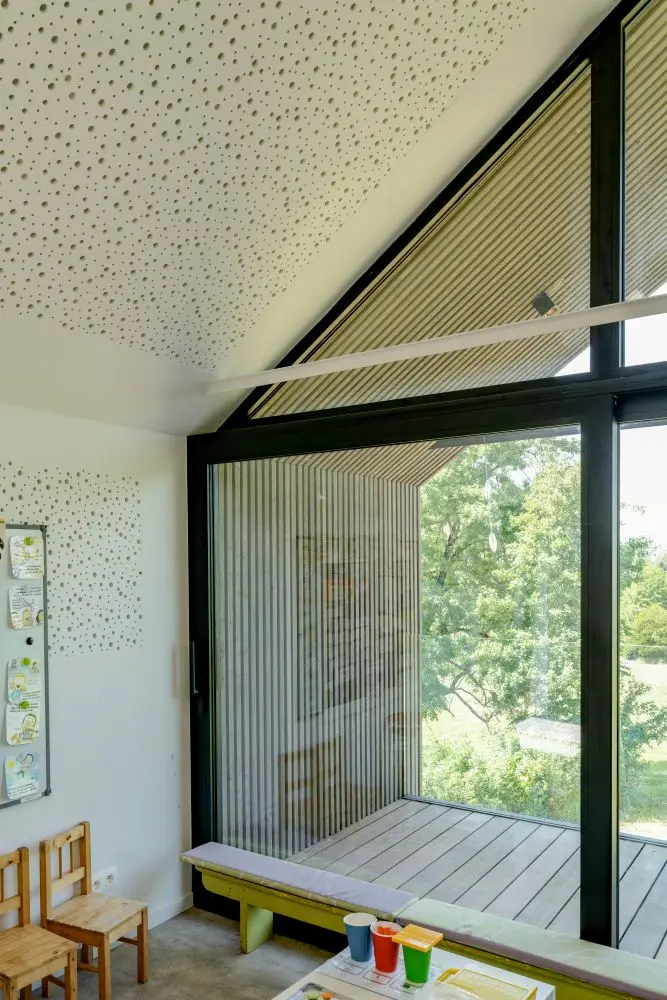
At the junction of the two wings, a new vertical circulation core reorganises movement throughout the school. A lift ensures accessibility for people with reduced mobility. The nursery classrooms are also located at garden level, close to the outdoor spaces. This layout encourages contact with the natural environment and supports a theme that is particularly important to the teaching team: discovering and learning through nature.
Ultimately, this renovation enhances the school’s identity while creating new connections between the building, its uses and its surroundings. An approach that continues PLAN9’s work on other school renovation projects.
PLAN9 — Creator of Inclusive Architecture