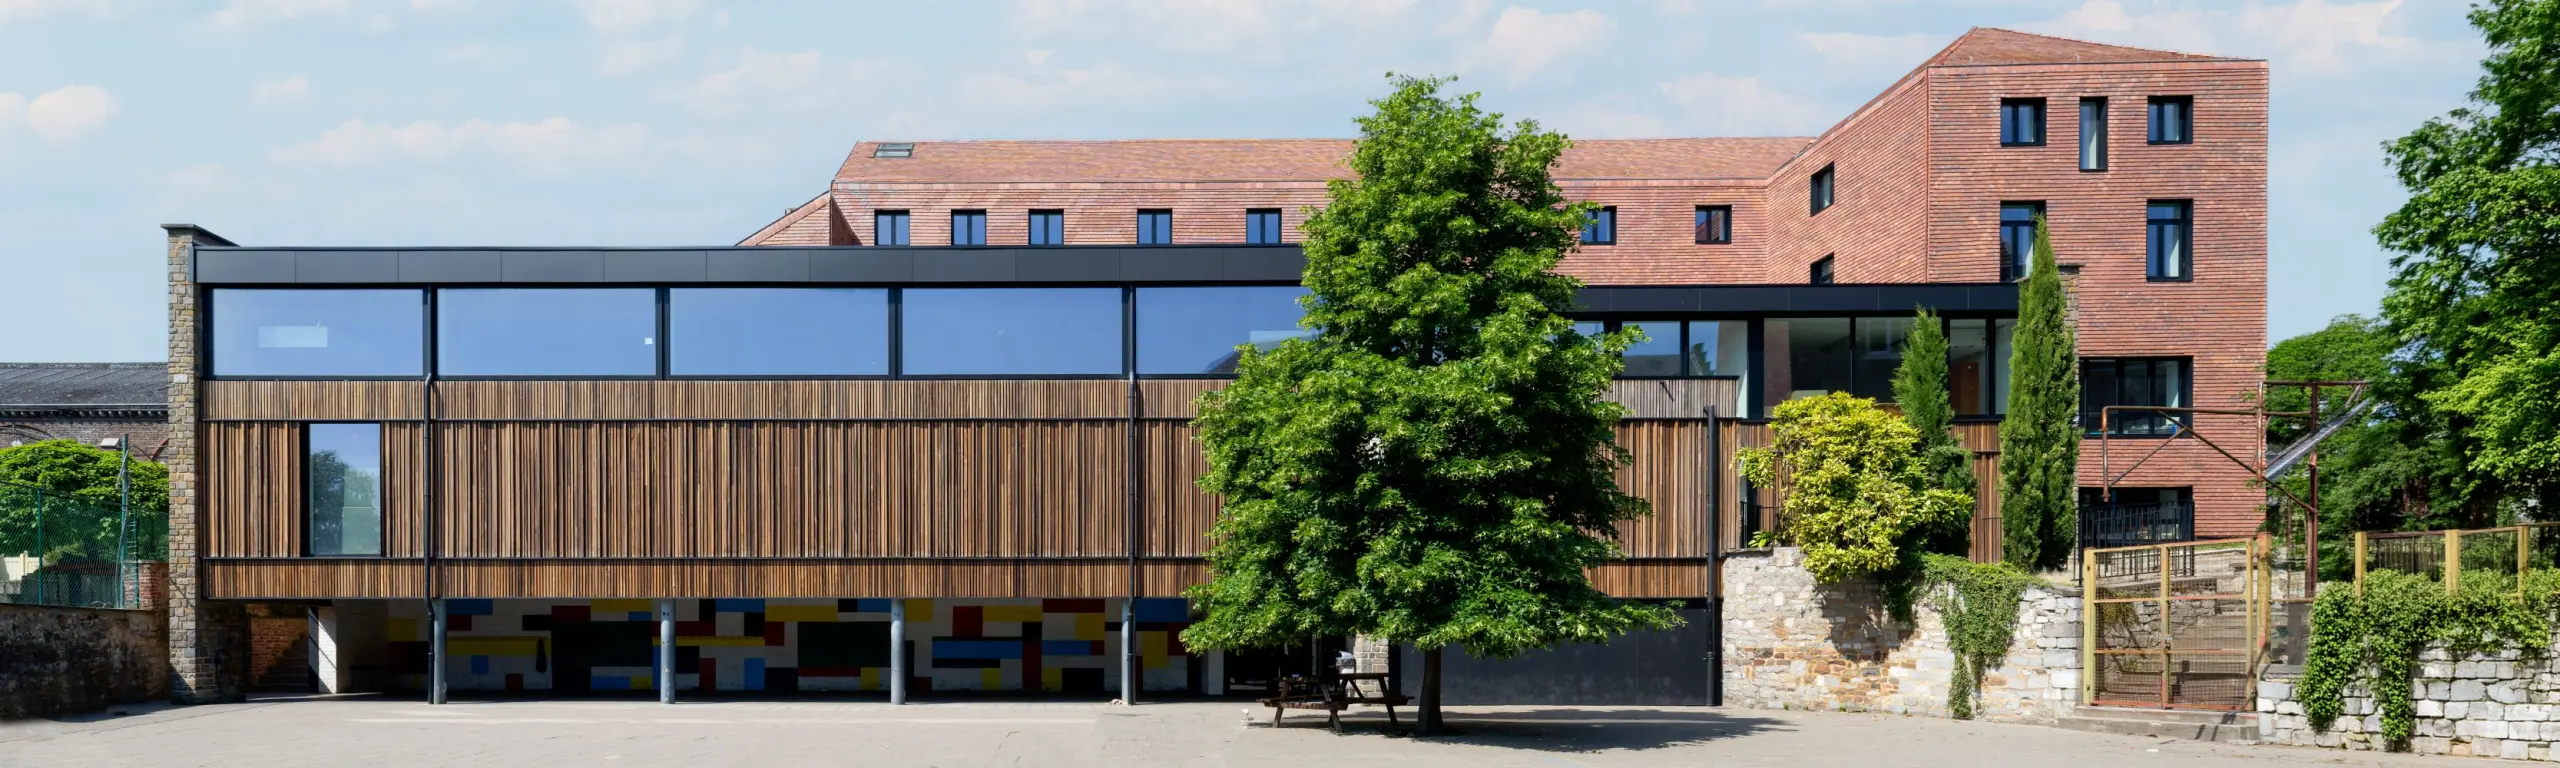
Saint-Quirin Primary School UREBA
Public - HUYEnergy renovation of a school
Giving the existing building a new lease of life, bringing it up to today’s standards and securing its long-term future
The renovation of this school gives the building a second life by combining its existing identity with today’s requirements. The intervention improves occupant comfort and energy performance while promoting a responsible use of resources.
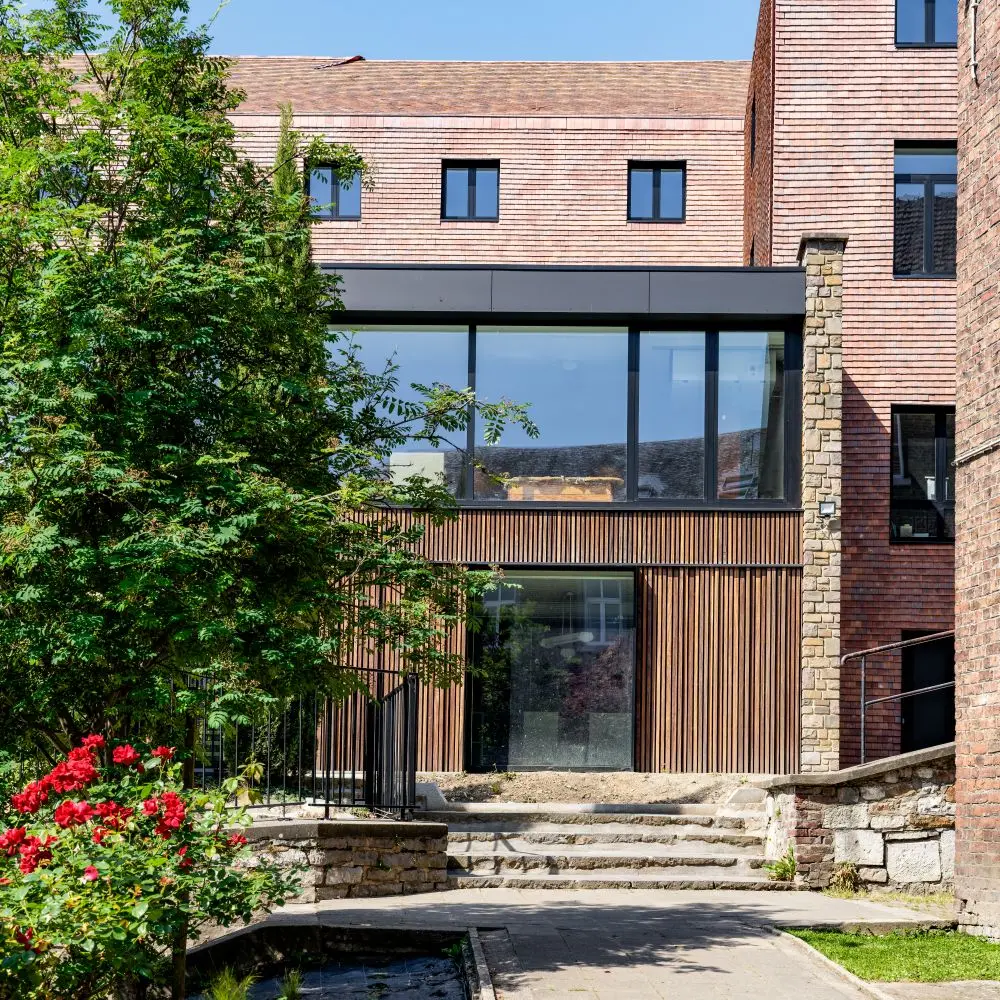
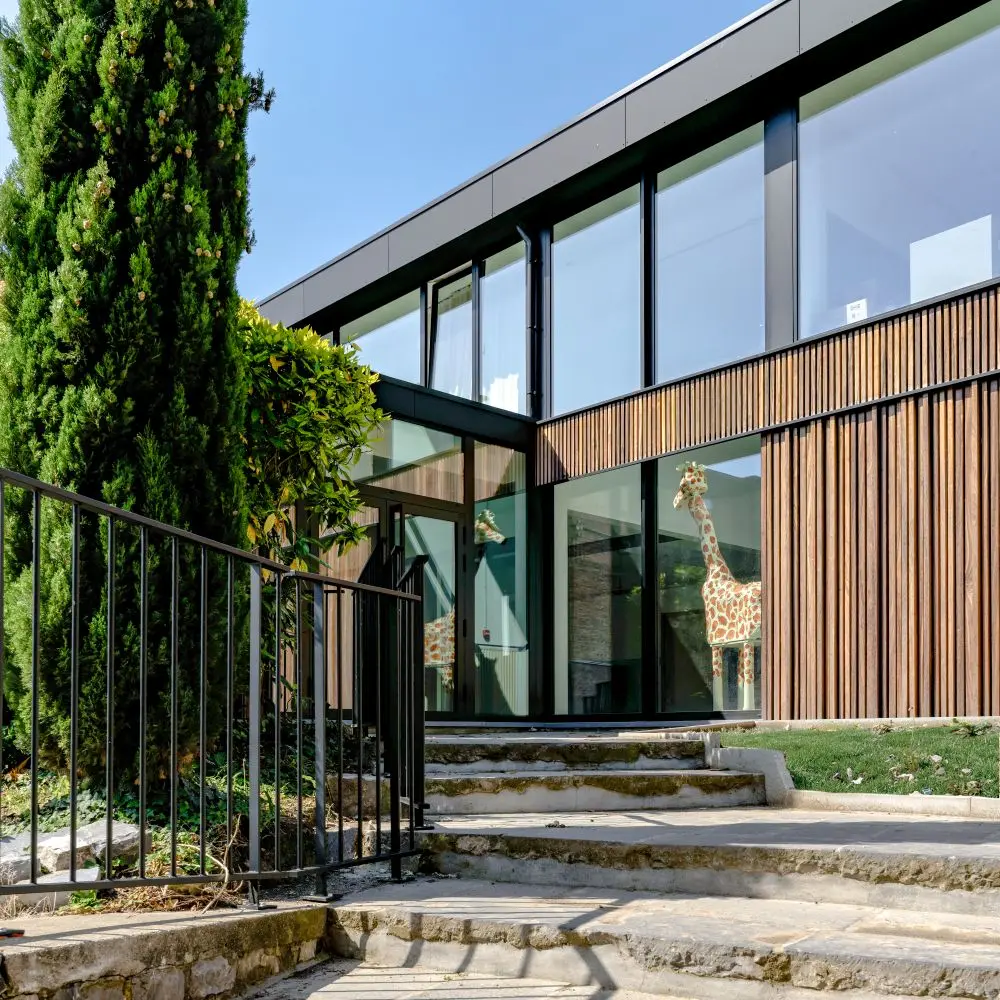
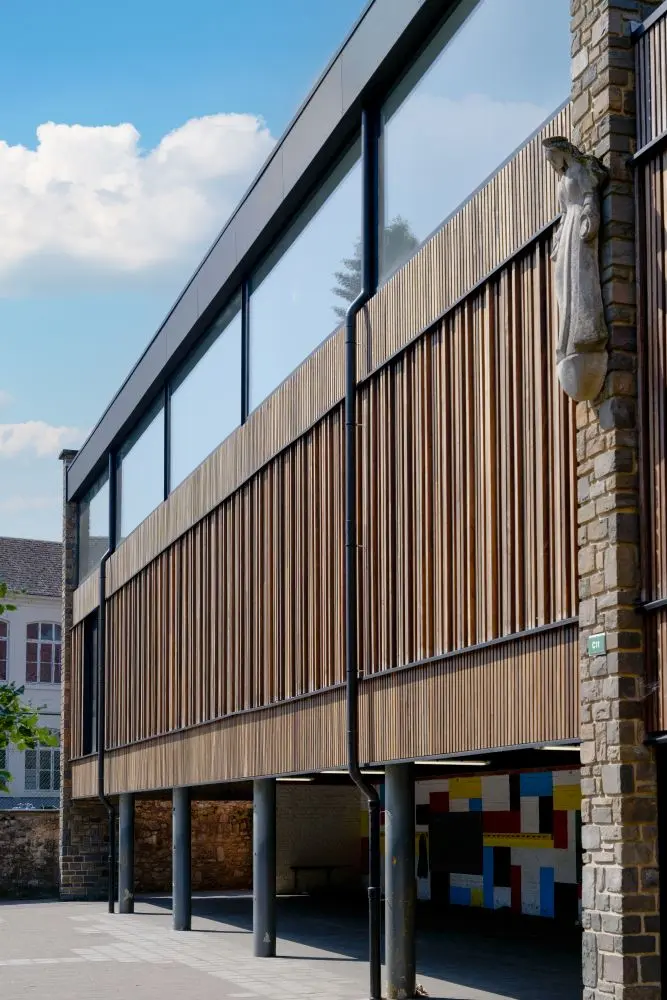
Renovating existing buildings sustainably
In response to environmental challenges, the way we intervene in existing buildings must evolve. Here, the renovation is based on a comprehensive approach: improving the building envelope, reducing energy needs and ensuring a comfortable and healthy indoor environment.
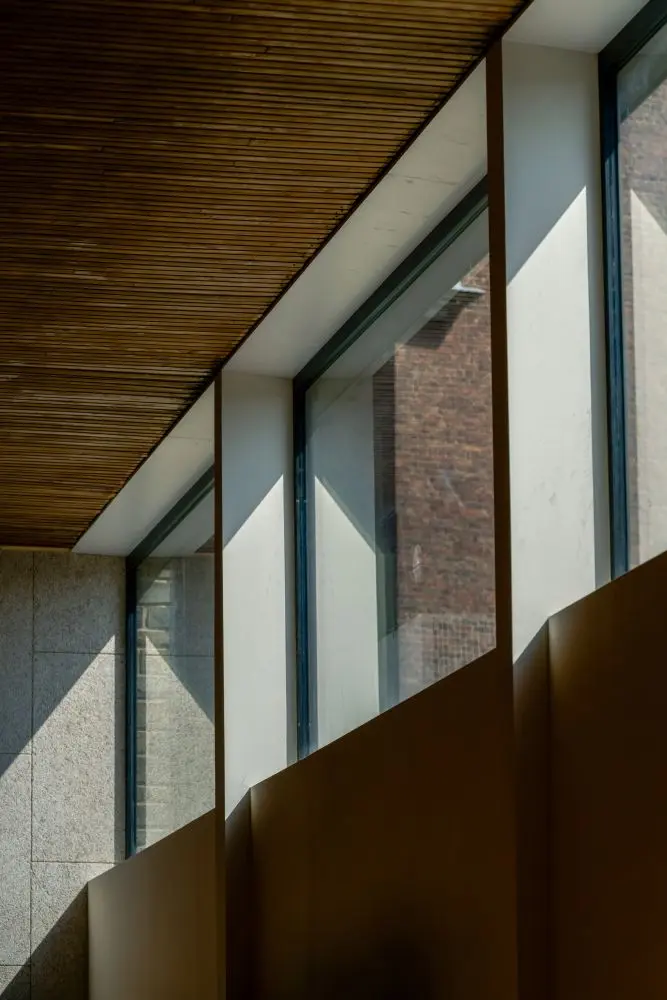
The façades and roofs are insulated, while the window frames are replaced to limit heat loss. A 16 cm layer of PUR insulation improves the performance of the building envelope and helps reduce fossil fuel consumption.
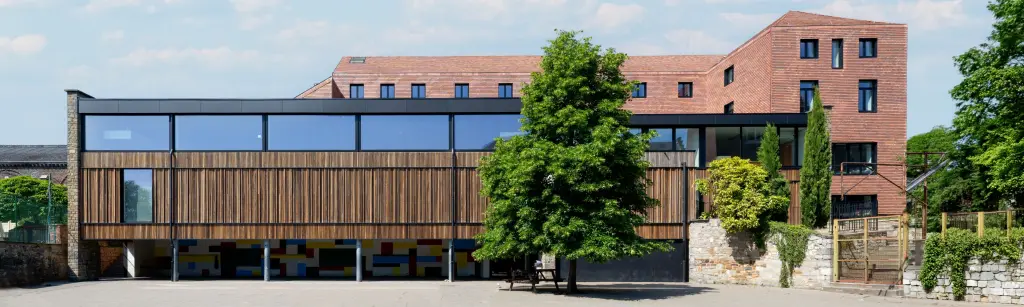
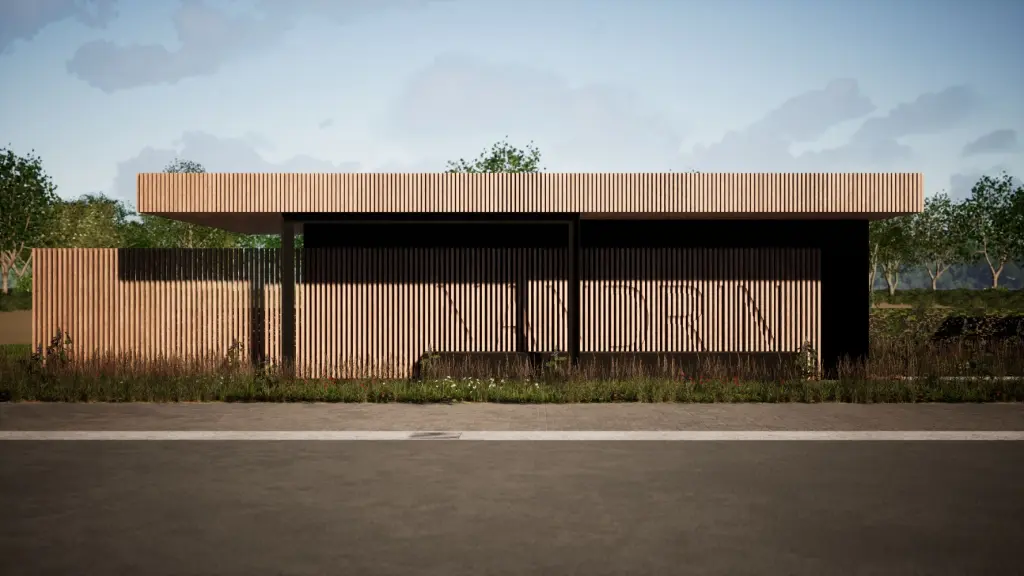
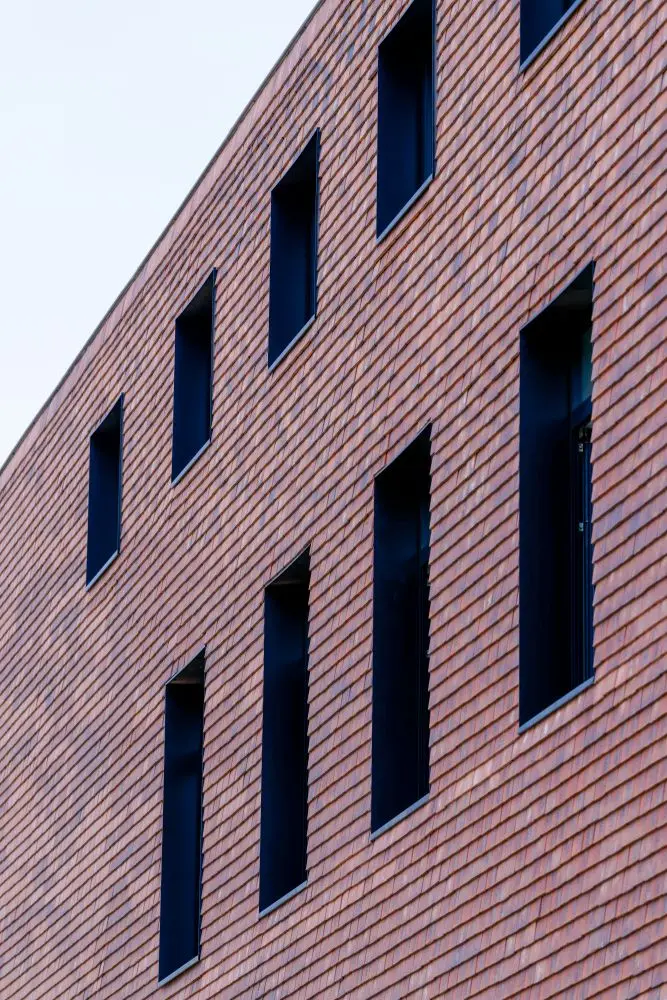
The choice of materials also contributes to this approach. Clay roof tiles and timber cladding provide durable, long-lasting solutions while ensuring that the intervention integrates harmoniously with the building’s architectural context. Particular attention is also paid to reducing and managing construction waste.
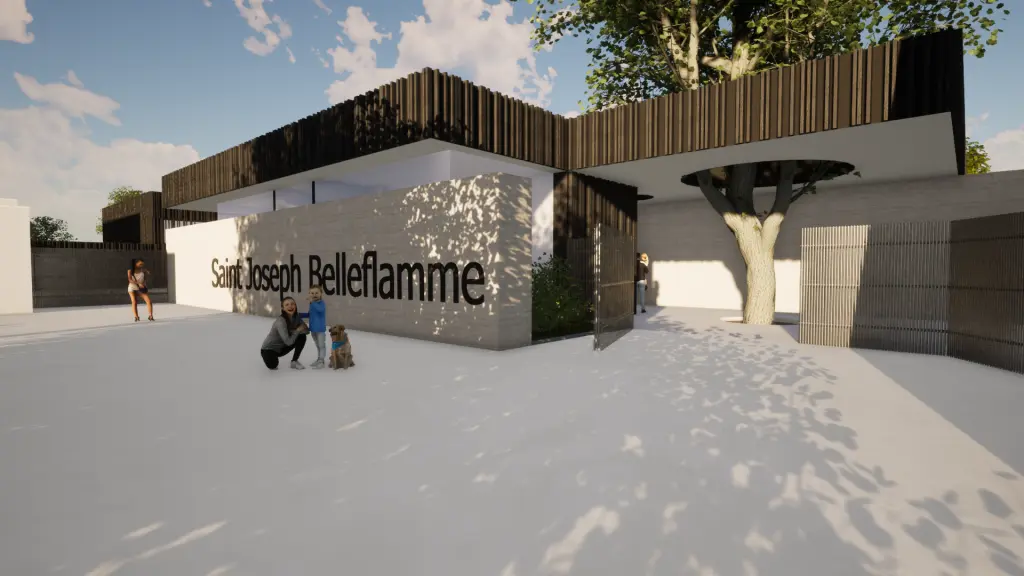
The entrance lobby is redesigned and resized to create a genuine buffer zone between indoors and outdoors. This better responds to the school’s day-to-day needs while improving the building’s airtightness.
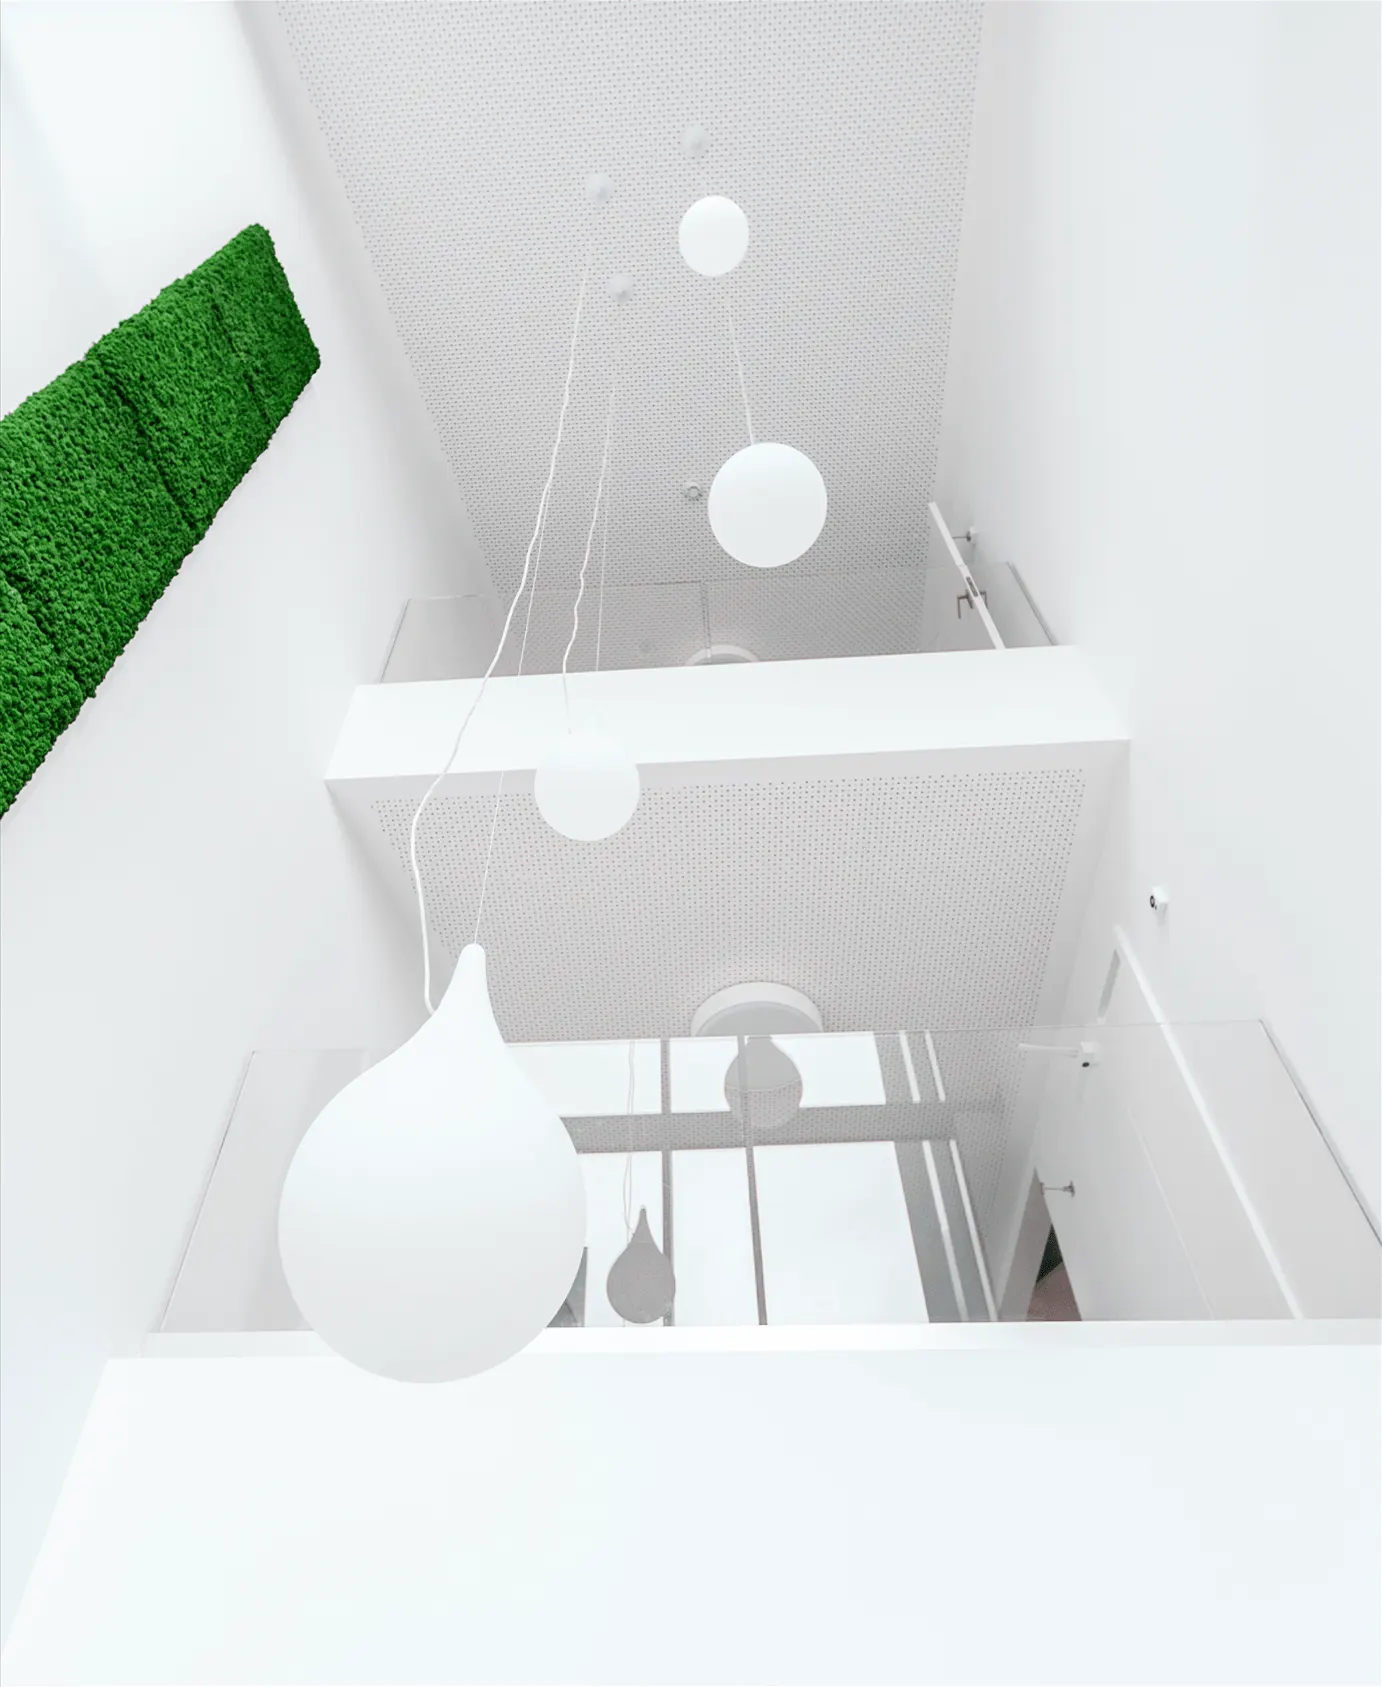
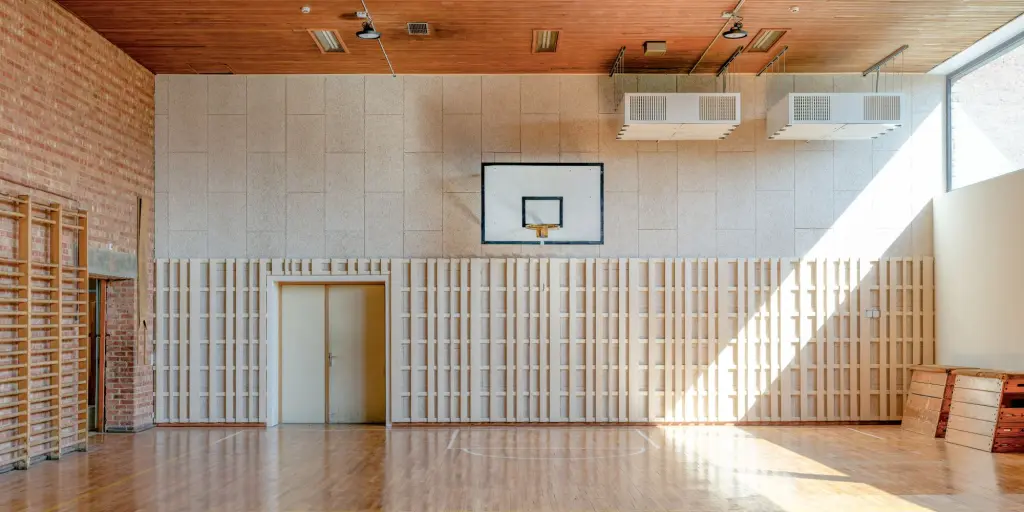
Finally, indoor air quality is an essential part of occupant comfort. Dedicated mechanical ventilation units, controlled by CO₂ sensors, adjust ventilation according to the actual occupancy of the rooms. The system therefore supplies the necessary fresh air when spaces are occupied while keeping energy consumption under control.
PLAN 9 — Creator of Sustainable Architecture